Property Details

Start of property details
Share this property:
14 Cypress Fairway VLG
Wimberley, TX 78676
26 days ago
REDUCED
$225,000
Active
2
Beds
2
Baths
0.03
Acres
1979
Yr. Built
MLS# 9945903
Cumulative Days on Market: 89 · Includes prior listings · Currently listed since 06/22/26 · Data provided by the MLS.

Property Description

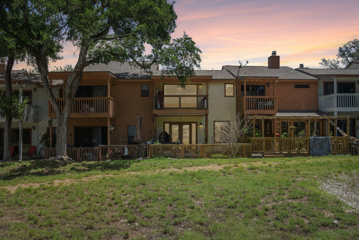
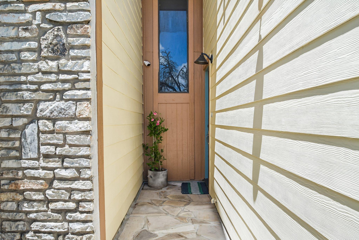
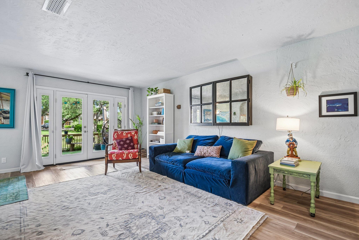
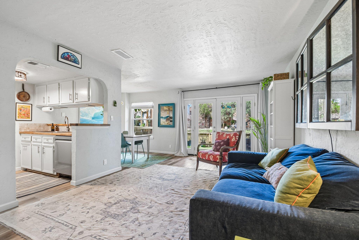
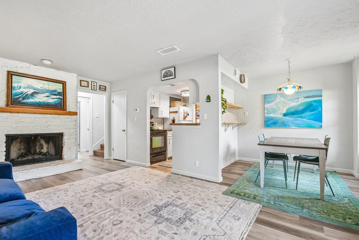
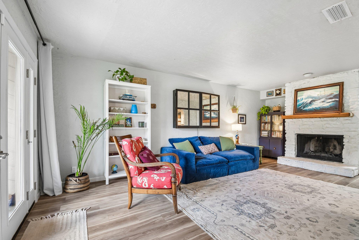
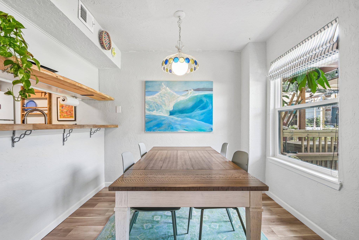
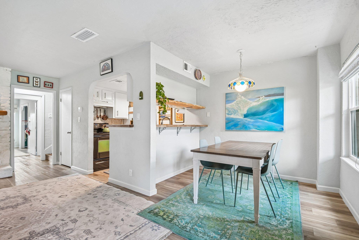
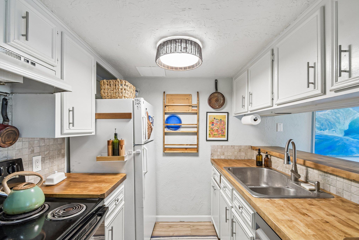
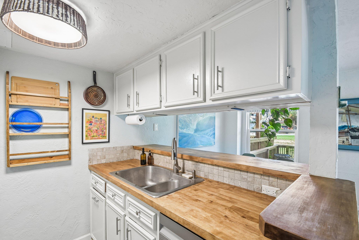
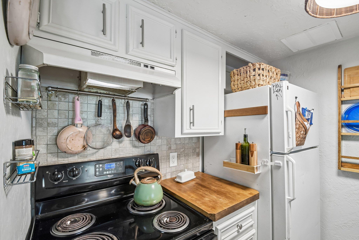
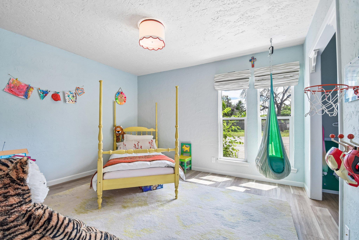
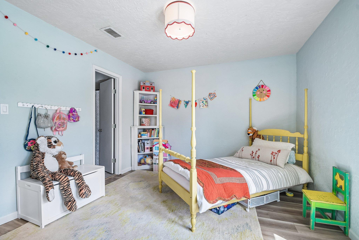
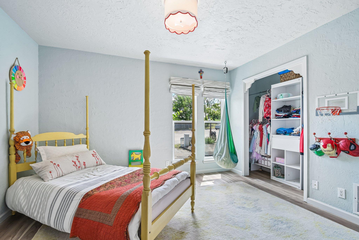
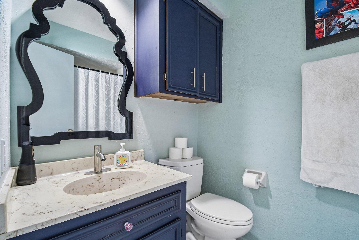
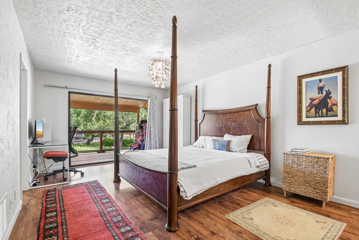
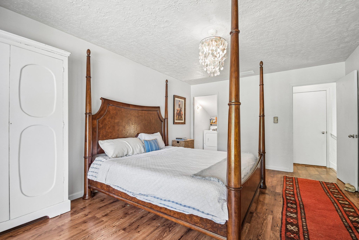
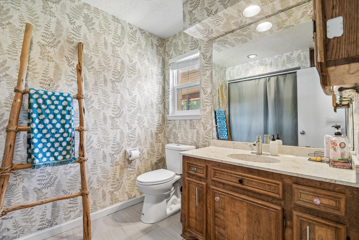
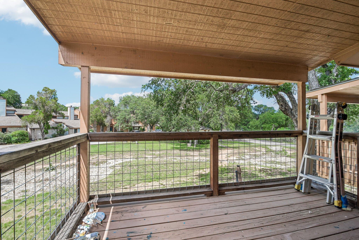
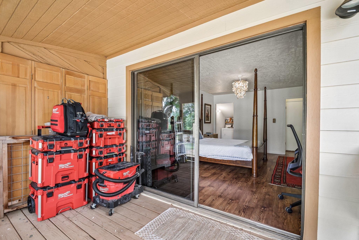
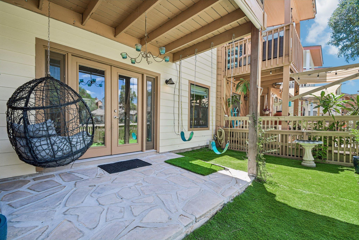
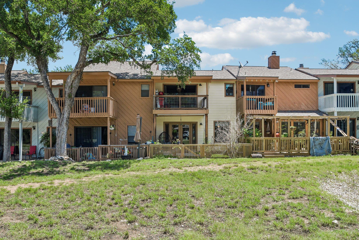
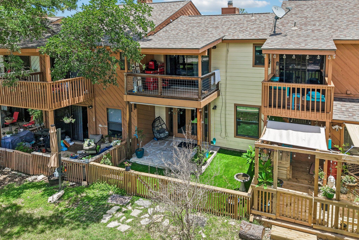
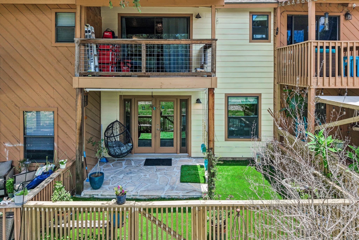
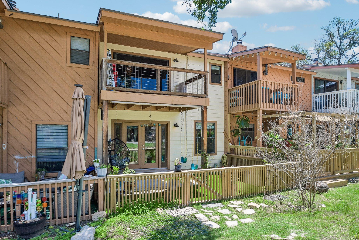
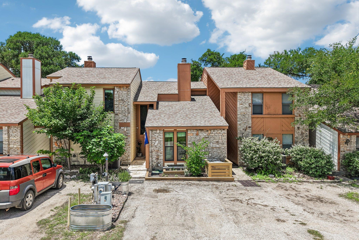
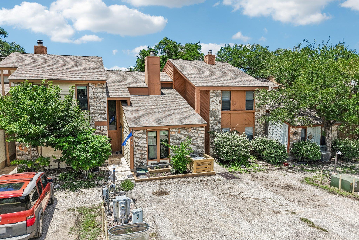
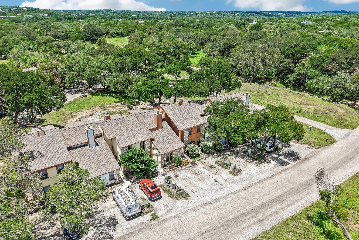
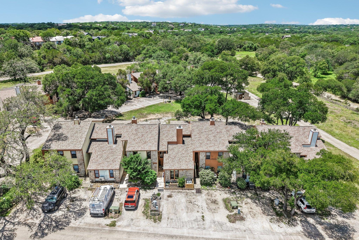
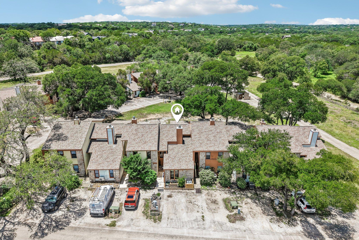
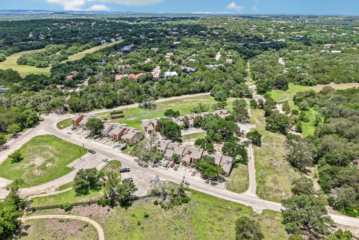
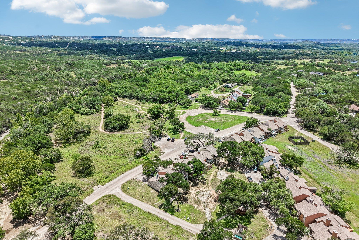
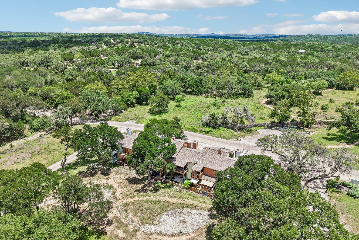
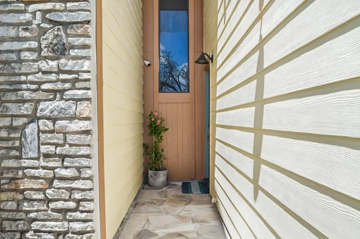
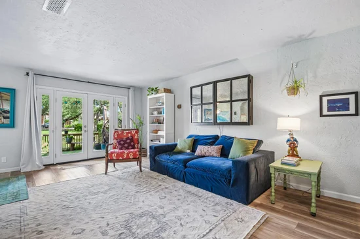
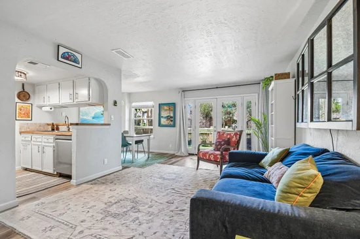
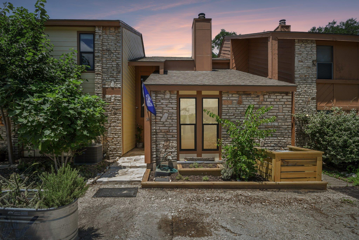
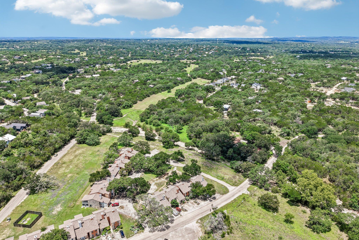
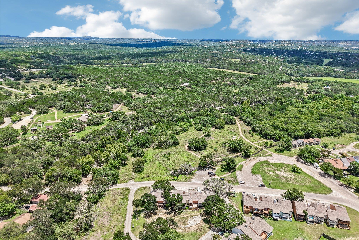
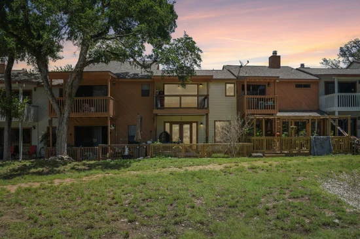
This beautifully updated 2-bedroom, 2-bath townhome offers just under 1, 100 square feet of comfortable Hill Country living. The open-concept living, dining, and kitchen area is perfect for entertaining, centered around a classic masonry wood-burning fireplace that adds warmth and character. Thoughtfully updated throughout, the home features butcher block countertops, continuous laminate flooring, fresh interior paint, and ceramic tile in both bathrooms. Both bedrooms are private suites with ensuite bathrooms and generous closet space. Outdoor living is just as inviting. A beautiful flagstone walkway welcomes you home, while the private, gated backyard features a covered flagstone patio. New French doors open to the patio, and an upstairs covered balcony offers another peaceful place to relax. Located just minutes from Blue Hole Regional Park, Jacob’s Well, and Wimberley Square, you’ll enjoy easy access to swimming, hiking, boutique shopping, art galleries, restaurants, wineries, breweries, and cozy coffee shops.

Ask a Local Expert

Property Highlights

Property Type
Residential
Property Sub Type
Townhouse
Bedrooms
2
Total Bathrooms
2
Living Area
1,096
Price / Sqft
$205
Acres
0.03
Year Built
1979
Condition
Resale

Location

Area
HW
City/Township
Wimberley
Direction Faces
East
View
Park/Greenbelt, Trees/Woods
Subdivision
Cypress Fairway Village 1
County
Hays

Lake/Waterfront Information

Waterfront Features
None

Property Details
Price
$225,000
Condition
Resale
Property Type
Residential
Property Sub Type
Townhouse

Building

Levels
Two

Community

Community Features
See Remarks, Cluster Mailbox, Common Grounds, Underground Utilities

Local Schools

Elementary School
Jacobs Well
Middle School
Danforth
High School
Wimberley
School District
Wimberley ISD

Interior Features

Bedrooms and Bathrooms

Total Bathrooms
2
Full Bathrooms
2
Bedrooms
2
Bedrooms on Main Level
1

Area and Spaces

Living Area
1,096

Appliances

Appliances
Dishwasher, Disposal, Dryer, Electric Range, Ice Maker, Free-Standing Electric Range, Free-Standing Refrigerator, Self Cleaning Oven, Washer, Electric Water Heater

Interior Features

Interior Features
2 Primary Suites, Breakfast Bar, Built-in Features, Electric Dryer Hookup, French Doors, Interior Steps, Walk-In Closet(s), Washer Hookup
Flooring
Laminate, No Carpet, Tile, Vinyl
Accessibility Features
None
Window Features
Double Pane Windows, Screens, Vinyl Windows, Window Treatments
Fireplace Features
Living Room, Masonry, Wood Burning

Heating and Cooling

Heating Features
Central, Electric, Fireplace(s), Heat Pump, Radiant, Wood
Fireplaces
1

Building Details
Construction

Year Built
1979
Foundations
Slab

Materials
Roof
Composition

Terms
Terms

Special Conditions
Standard
Special Terms
Cash, Conventional

Taxes

Tax

Tax (Annual)
$4,288.57

HOA

Has HOA
Yes
Association Fee
$665 /yr
Association Fee Includes
Common Area Maintenance, Trash

Heating, Cooling & Utilities

Cooling Features
Ceiling Fan(s), Central Air, Electric, Heat Pump

Utilities

Utilities
Cable Available, Cable Connected, Electricity Connected, Internet-Cable, Phone Available, Sewer Connected, Water Connected
Sewer
Private Sewer
Water Source
Private

Lot

Acres
0.03
Lot Size
0.03
Lot Size Area Sq Ft
1,450.55
Lot Features
Back to Park/Greenbelt, Level, Trees-Moderate

Exterior Features

Exterior Features
Balcony
Patio And Porch Features
Covered, Deck, Patio, Rear Porch
Fencing
None

Parking

Parking Features
Asphalt, Assigned, Off Street, Side By Side

Pool Features

Pool Features
None
Spa Features
None
Listed by Keller Williams Realty
Listing Data last updated 09/20/2026 04:40 am
Get a Link to this Property: Copy To Clipboard
QR Code link to this property

Phone:
Connect with:

Payment Calculator

per month. fixed. % interest.
$
%
$
%
Principal & Interest
+ Home Insurance
+ Property Tax
+ HOA Fees
per month
Total interest paid over s will be:
All estimates and provided for informational purposes only. Actual amounts may vary. The output of the tool is not a loan offer or solicitation, nor is it financial or legal advice. Information, rates, programs and loan scenarios shown are for example only as of 20-Sep-2026 and are subject to change without notice. Interest rates provided by the St. Louis Federal Reserve Economic Data (FRED). All products are subject to credit and property approval. Not all products are available in all states or for all loan amounts. Other restrictions and limitations apply. Contact your preferred lender for the pricing associated with your specific transaction. Calculations are generated by Open Source mortgage calculation software tools using common mathematical formulas. All calculations should be independently verified.
Get Walk Score Content

Property History

2 days ago
Property information last updated
26 days ago
Date of last price change
89 days ago
Status Active. This is the date the listing was placed on market.
Cumulative Days on Market: 89 days (includes prior listings) · Currently listed since June 22, 2026. Data provided by the MLS.

Similar Properties