Property Details

Start of property details
Share this property:
400 Shady Bluff DR
Wimberley, TX 78676
11 days ago
REDUCED
$268,500
Active
3
Beds
3
Baths
0.06
Acres
2022
Yr. Built
MLS# 7455196
Cumulative Days on Market: 330 · Includes prior listings · Currently listed since 10/20/25 · Data provided by the MLS.

Property Description

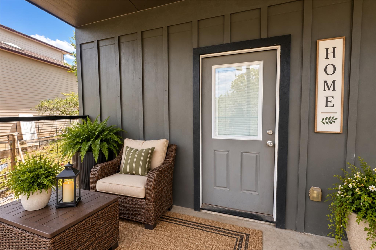
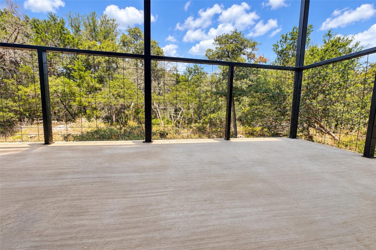
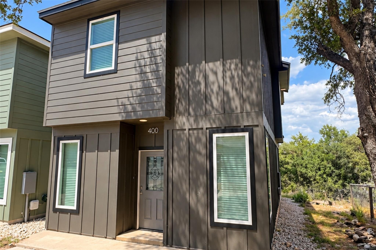
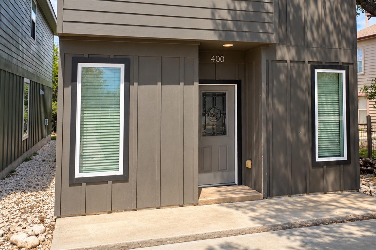
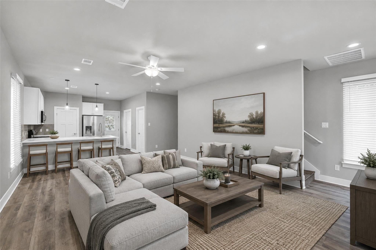
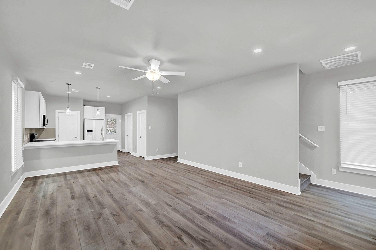
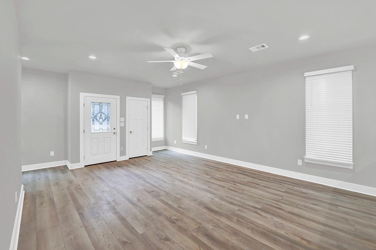
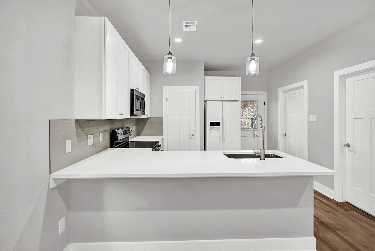
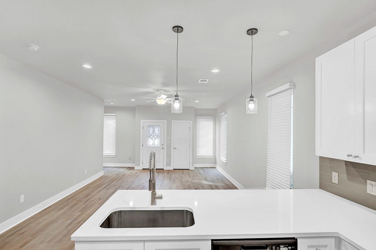
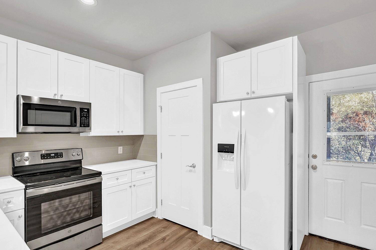
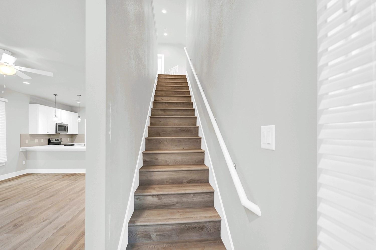
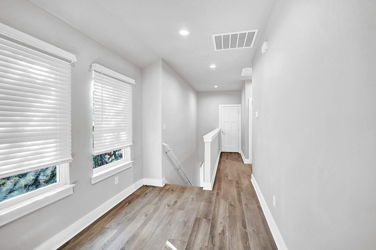
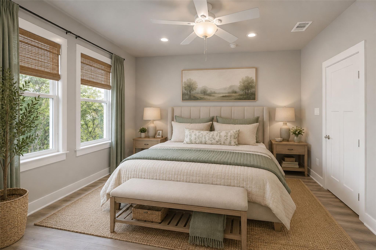
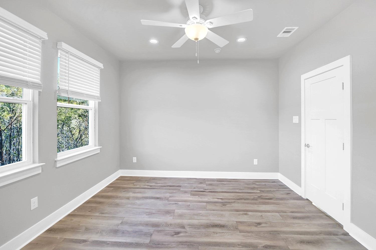
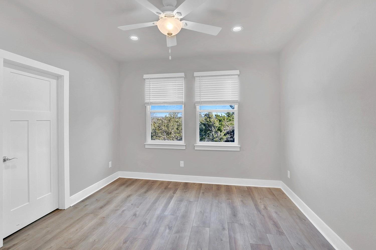
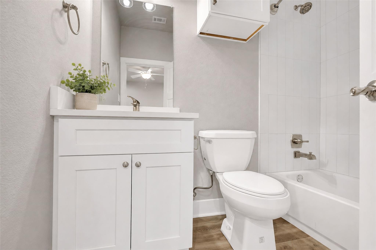
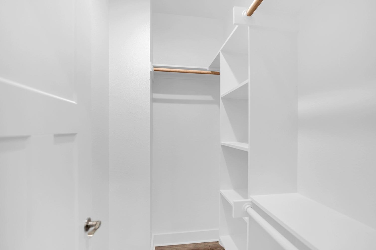
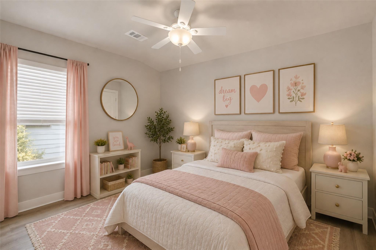
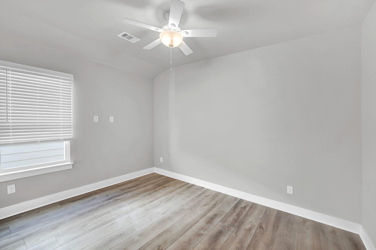
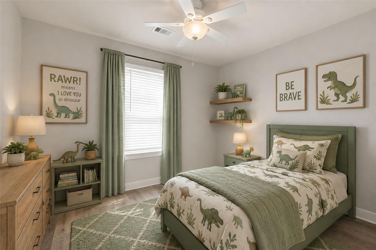
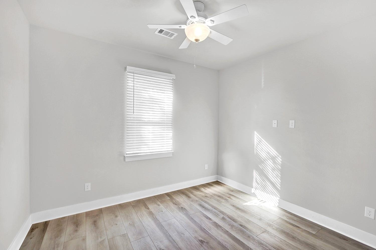
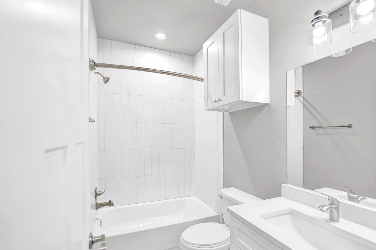
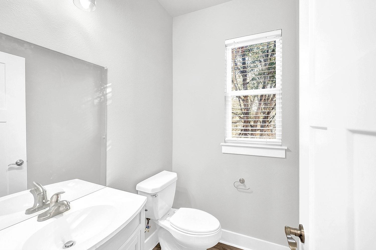
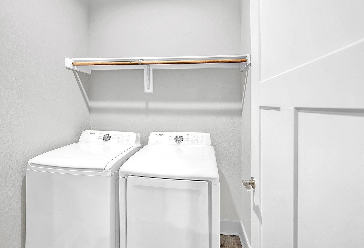
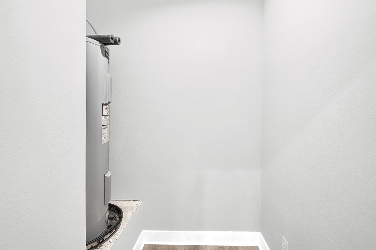
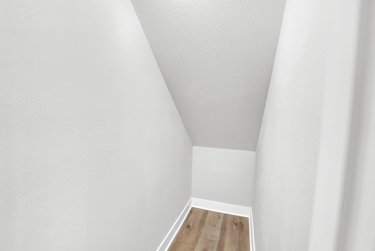
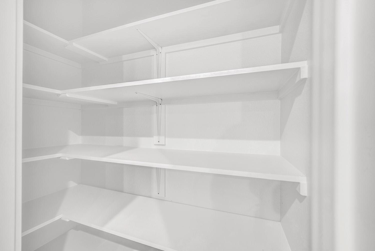
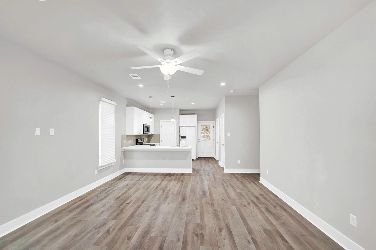
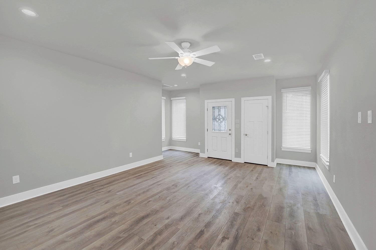
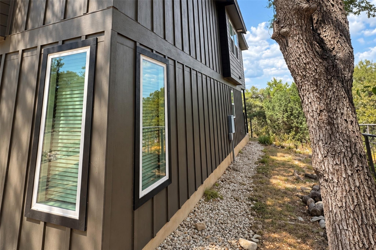
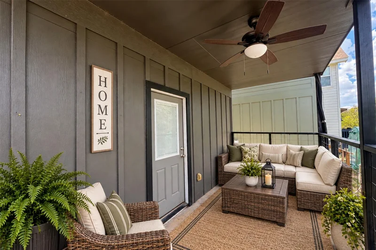
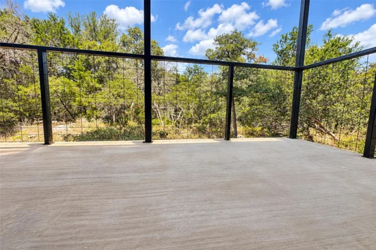
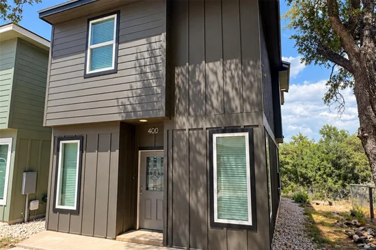
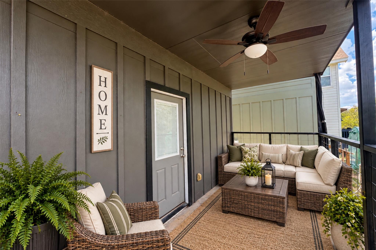
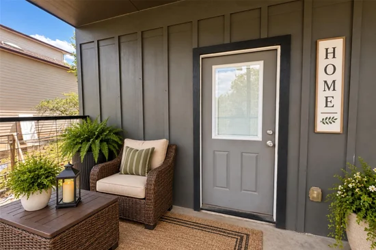
Move-in ready and priced to sell! Modern construction. Proven rental appeal. Strong price position. Best-priced home in the area for its year built. Built in 2022 and located in a quiet dark-sky community, this two-story home offers clean finishes and a peaceful setting with no backyard neighbors and tree-top views from the primary suite. The open-concept main level features tile-plank flooring throughout (no carpet), a bright living area, stainless steel appliances, breakfast bar seating, a convenient half bath, and additional storage under the stairs. Upstairs, the primary bedroom includes an ensuite bath, with two secondary bedrooms and a linen closet down the hall. Enjoy the covered back deck overlooking nature — ideal for morning coffee, evening sunsets, and frequent deer sightings. Whether you're seeking a primary residence or an investment property, this home delivers flexibility and value in a desirable Wimberley setting — just minutes to downtown shopping, dining, and local events. Community park with playground and dog park within walking distance. Refrigerator, washer, and dryer convey. Photos shown are of a similar home with the same floor plan and finishes. Make this your primary home, secondary home or an investment property - you have great options at this price point! NO STR. Some photos are virtually staged.

Ask a Local Expert

Property Highlights

Property Type
Residential
Property Sub Type
Single Family Residence
Bedrooms
3
Total Bathrooms
3
Living Area
1,524
Price / Sqft
$176
Acres
0.06
Year Built
2022
Condition
Resale

Location

Area
HW
City/Township
Wimberley
Direction Faces
South
View
Hill Country, Neighborhood
Subdivision
Woodcreek Sec 9A
County
Hays

Lake/Waterfront Information

Waterfront Features
None

Property Details

Price
$268,500
Condition
Resale
Property Type
Residential
Property Sub Type
Single Family Residence

Building

Levels
Two

Community

Community Features
Dog Park, Picnic Area, Playground

Local Schools

Elementary School
Jacobs Well
Middle School
Danforth
High School
Wimberley
School District
Wimberley ISD

Interior Features

Bedrooms and Bathrooms

Total Bathrooms
3
Full Bathrooms
2
1/2 Bathrooms
1
Bedrooms
3

Area and Spaces

Living Area
1,524

Appliances

Appliances
Dishwasher, Disposal, Dryer, Electric Range, Ice Maker, Microwave, Refrigerator, Washer

Interior Features

Interior Features
Breakfast Bar, Ceiling Fan(s), High Ceilings, Electric Dryer Hookup, Eat-in Kitchen, Open Floorplan, Pantry, Recessed Lighting, Walk-In Closet(s), Washer Hookup
Flooring
Tile
Accessibility Features
None
Window Features
Blinds

Heating and Cooling

Heating Features
Central, Electric

Building Details
Construction

Year Built
2022
Foundations
Slab

Materials

Roof
Composition, Shingle

Terms

Terms

Special Conditions
Standard
Special Terms
Cash, Conventional, FHA, VA Loan

Taxes

Tax

Tax (Annual)
$5,809.34

HOA

Has HOA
Yes
Association Fee
$150 /yr
Association Fee Includes
See Remarks

Heating, Cooling & Utilities

Cooling Features
Central Air, Electric

Utilities

Utilities
Electricity Connected, Sewer Connected, Underground Utilities, Water Connected
Sewer
Public Sewer
Water Source
Public

Lot

Acres
0.06
Lot Size
0.06
Lot Size Area Sq Ft
2,482.92
Lot Features
Back to Park/Greenbelt, Trees-Moderate

Exterior Features

Exterior Features
None
Patio And Porch Features
Covered, Enclosed, Patio
Fencing
None

Parking

Parking Features
Concrete, Parking Pad

Pool Features

Pool Features
None
Listed by All City Real Estate Ltd. Co
Listing Data last updated 09/16/2026 06:00 am
Get a Link to this Property: Copy To Clipboard
QR Code link to this property

Phone:
Connect with:

Payment Calculator

per month. fixed. % interest.
$
%
$
%
Principal & Interest
+ Home Insurance
+ Property Tax
+ HOA Fees
per month
Total interest paid over s will be:
All estimates and provided for informational purposes only. Actual amounts may vary. The output of the tool is not a loan offer or solicitation, nor is it financial or legal advice. Information, rates, programs and loan scenarios shown are for example only as of 16-Sep-2026 and are subject to change without notice. Interest rates provided by the St. Louis Federal Reserve Economic Data (FRED). All products are subject to credit and property approval. Not all products are available in all states or for all loan amounts. Other restrictions and limitations apply. Contact your preferred lender for the pricing associated with your specific transaction. Calculations are generated by Open Source mortgage calculation software tools using common mathematical formulas. All calculations should be independently verified.
Get Walk Score Content

Property History

3 days ago
Property information last updated
11 days ago
Date of last price change
330 days ago
Status Active. This is the date the listing was placed on market.
Cumulative Days on Market: 330 days (includes prior listings) · Currently listed since October 20, 2025. Data provided by the MLS.

Similar Properties