Property Details

Start of property details
Share this property:
420 MISSION TRL
Wimberley, TX 78676
13 days ago NEW · Active
$1,297,000
4
Beds
3
Baths
5
Acres
2008
Yr. Built
MLS# 7232252
Cumulative Days on Market: 14 · Includes prior listings · Currently listed since 10/14/26 · Data provided by the MLS.

Property Description

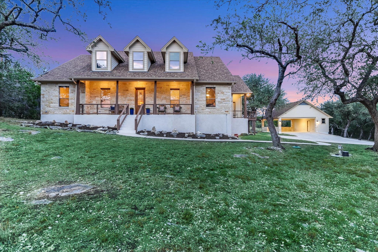
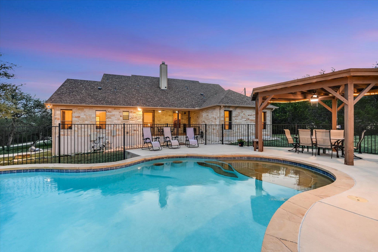
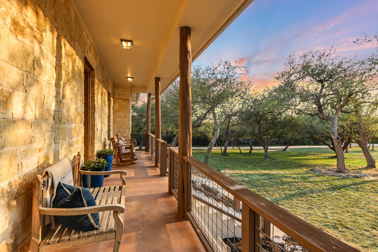
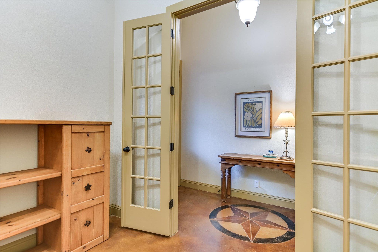
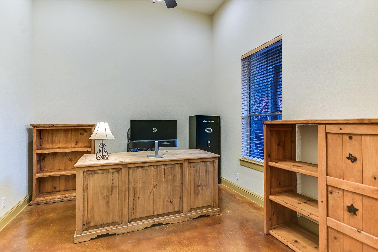
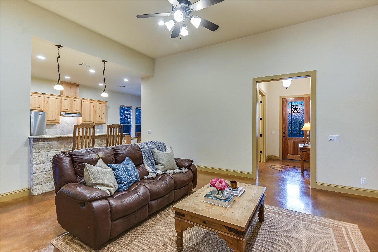
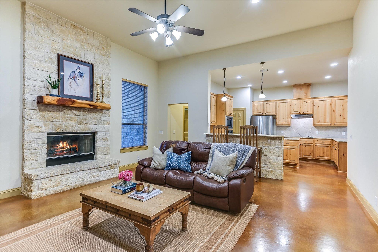
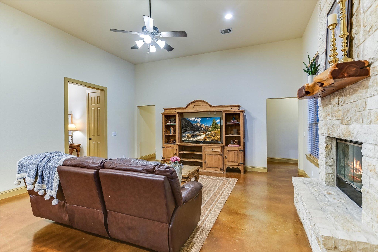
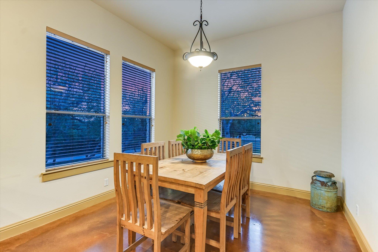
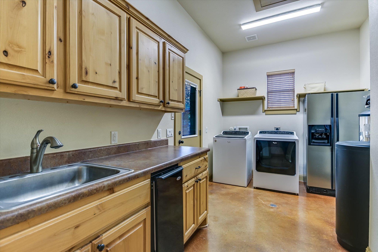
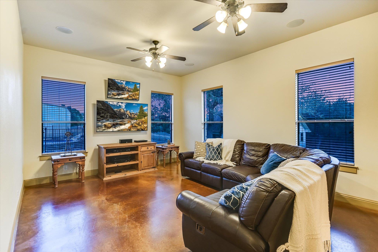
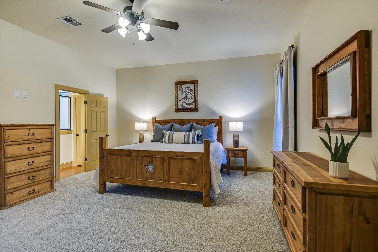
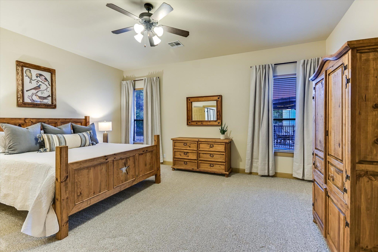
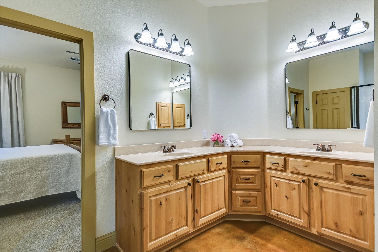
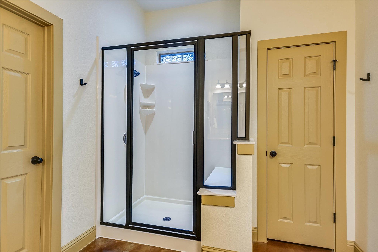
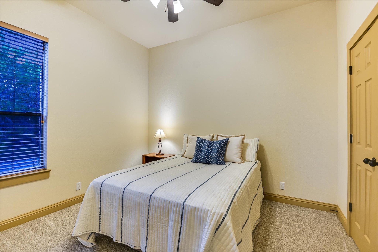
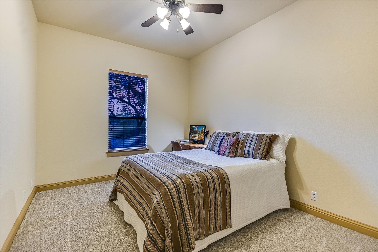
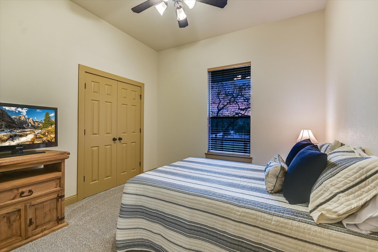
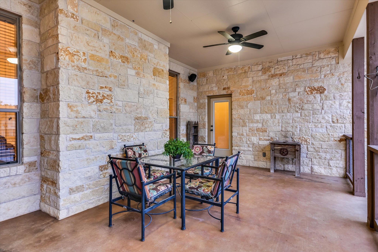
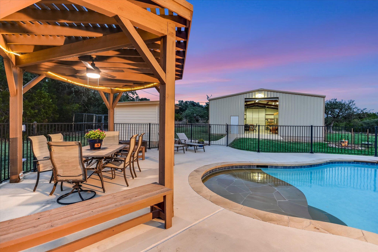
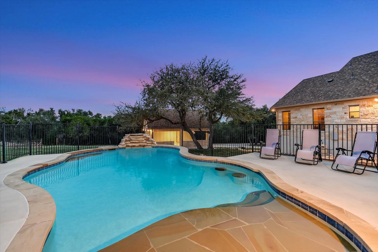
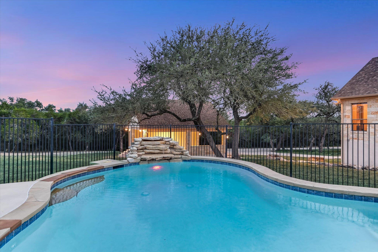
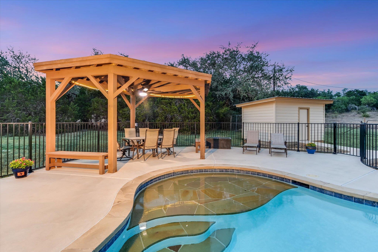
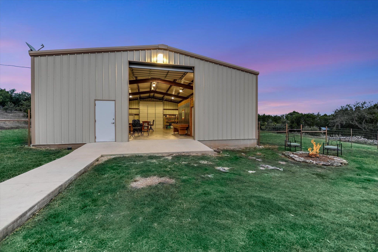
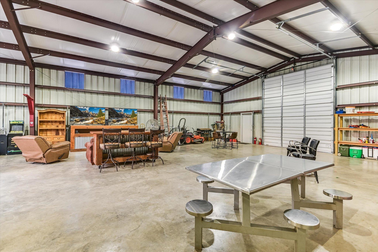
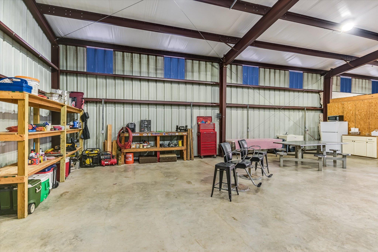
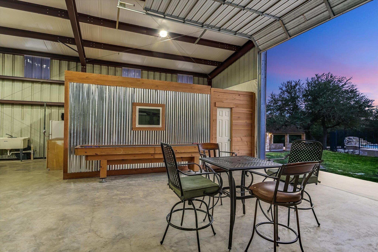
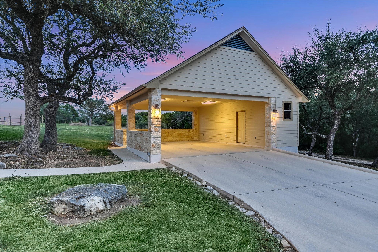
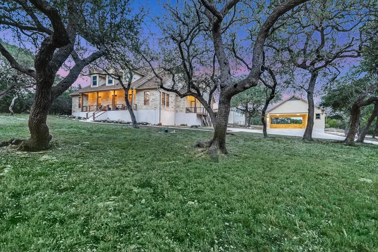
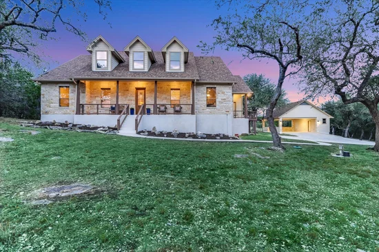
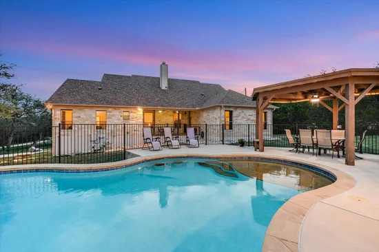
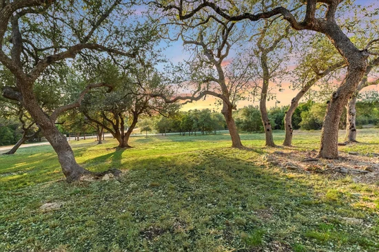
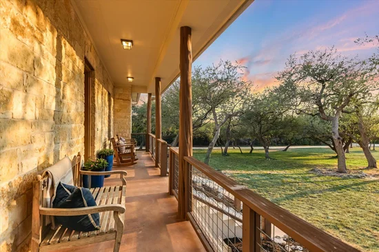
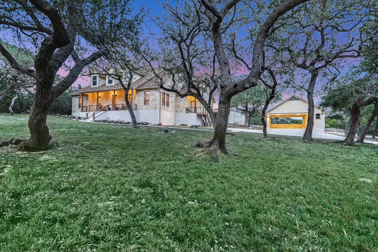
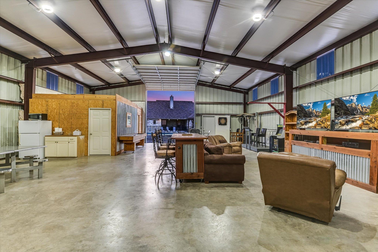
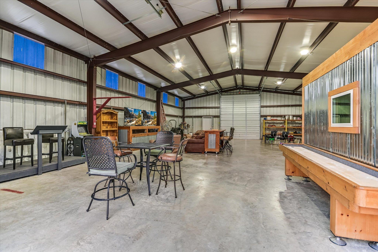
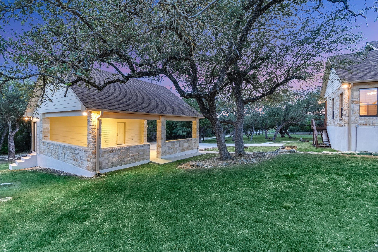
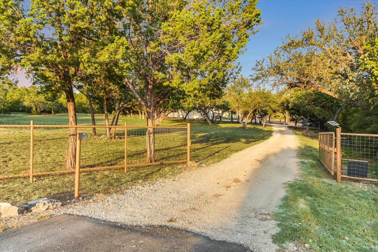
Set among mature trees on 5 peaceful acres, this spacious 4-bedroom, 3-bath home offers the privacy, flexibility, and outdoor living that make Hill Country properties so special. With 2, 773 square feet, the thoughtfully designed floor plan includes two living areas, a dedicated study / office, and a huge primary bedroom. A stone wood-burning fireplace creates a warm focal point for the main living space, while large windows bring the surrounding natural beauty indoors. Outside, enjoy a private swimming pool with a beautiful water feature and pergola—perfect for relaxing, entertaining, and enjoying long Hill Country afternoons. The property is fenced and provides plenty of room to enjoy the outdoors, with mature trees throughout creating shade and character. One of the property's standout features is the oversized detached carport, complete with a storage room and attic storage. But the possibilities continue with an impressive 2, 400-square-foot pre-engineered metal building. Currently configured with a framed bedroom and bathroom ready for finish-out, the bathroom is already pre-plumbed for a shower, sink, toilet, and urinal. The expansive building offers tremendous flexibility for a workshop, hobbies, vehicles, storage, or future living space. An RV hookup with electric, water, and sewer adds even more convenience. With its combination of acreage, mature trees, pool, substantial outbuildings, and flexible spaces, this property offers an exceptional opportunity to create the Hill Country lifestyle you've been looking for.

Property Highlights

Property Type
Residential
Property Sub Type
Single Family Residence
Bedrooms
4
Total Bathrooms
3
Living Area
2,773
Price / Sqft
$468
Acres
5
Year Built
2008
Condition
Resale
Cumulative Days on Market
14

Location

Area
HW
City/Township
Wimberley
Direction Faces
West
View
Hill Country, Trees/Woods
Subdivision
Saddleridge Sec 2
County
Hays

Lake/Waterfront Information

Waterfront Features
None

Property Details
Price
$1,297,000
Condition
Resale
Property Type
Residential
Property Sub Type
Single Family Residence

Building

Levels
One

Community

Community Features
Common Grounds, Park, Picnic Area

Local Schools

Elementary School
Blue Hole
Middle School
Danforth
High School
Wimberley
School District
Wimberley ISD

Interior Features

Bedrooms and Bathrooms

Total Bathrooms
3
Full Bathrooms
3
Bedrooms
4
Bedrooms on Main Level
4

Area and Spaces

Living Area
2,773

Appliances

Appliances
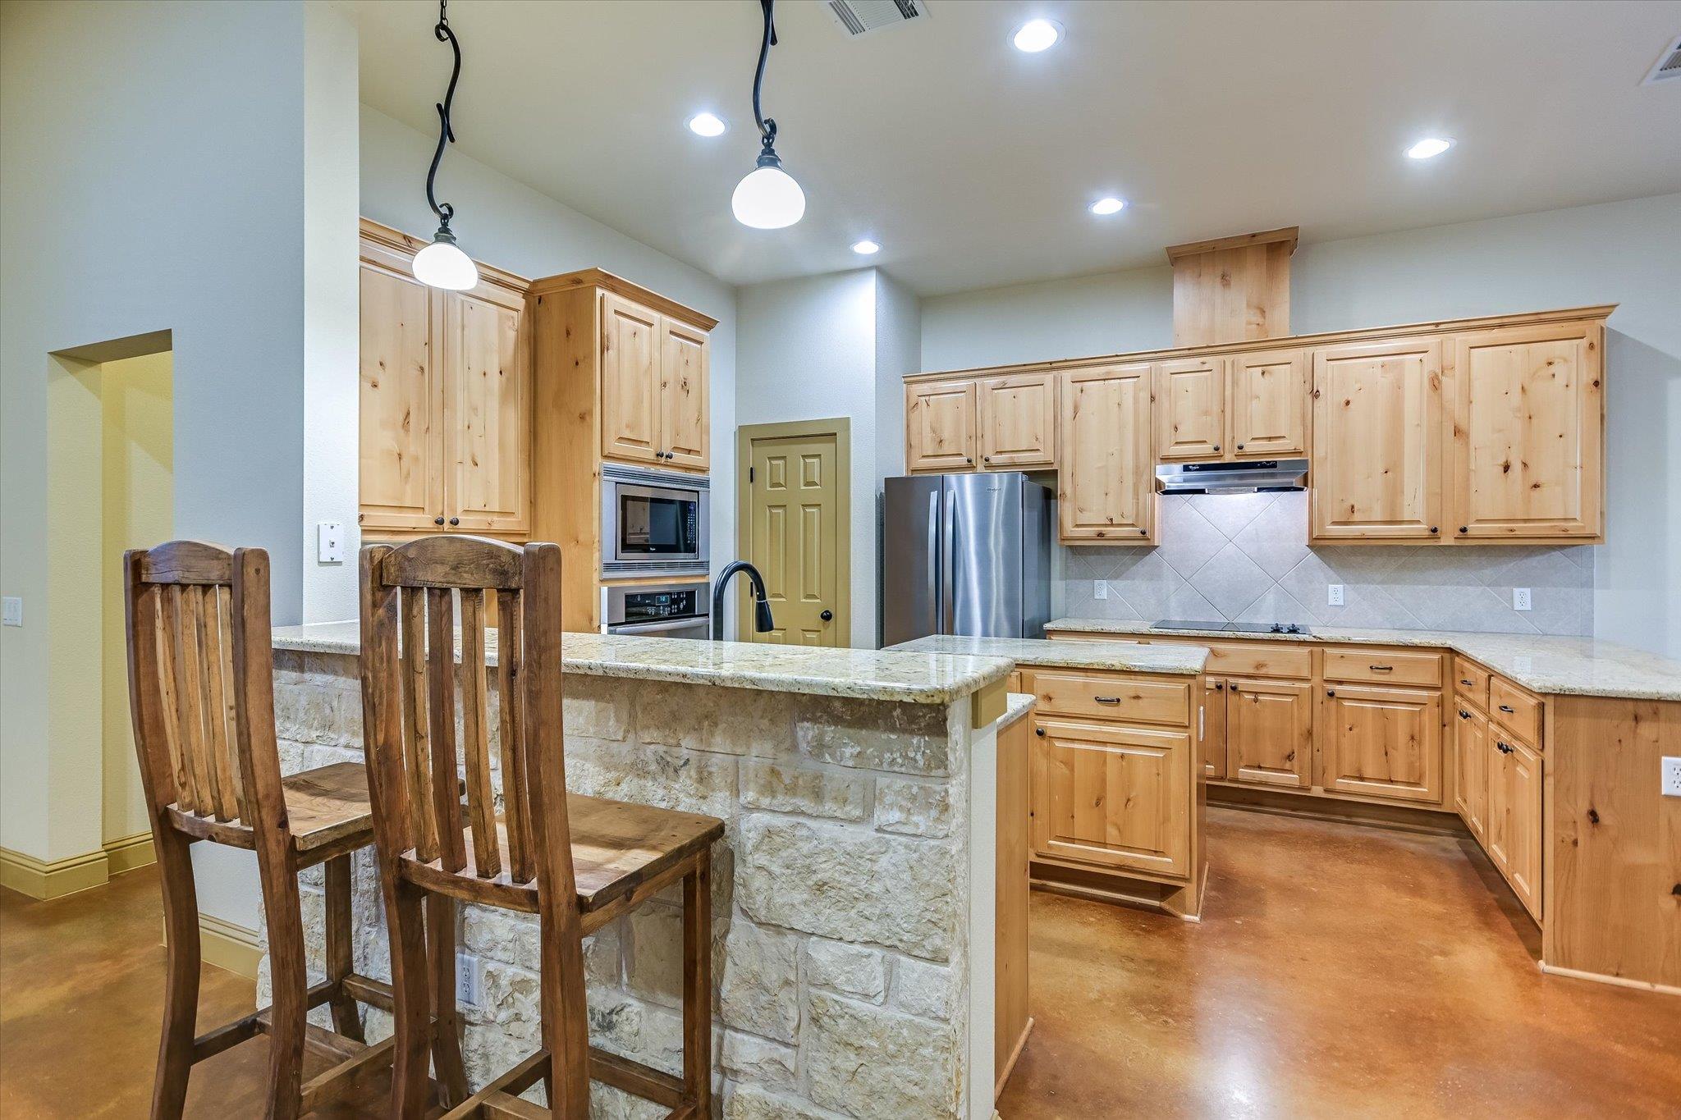
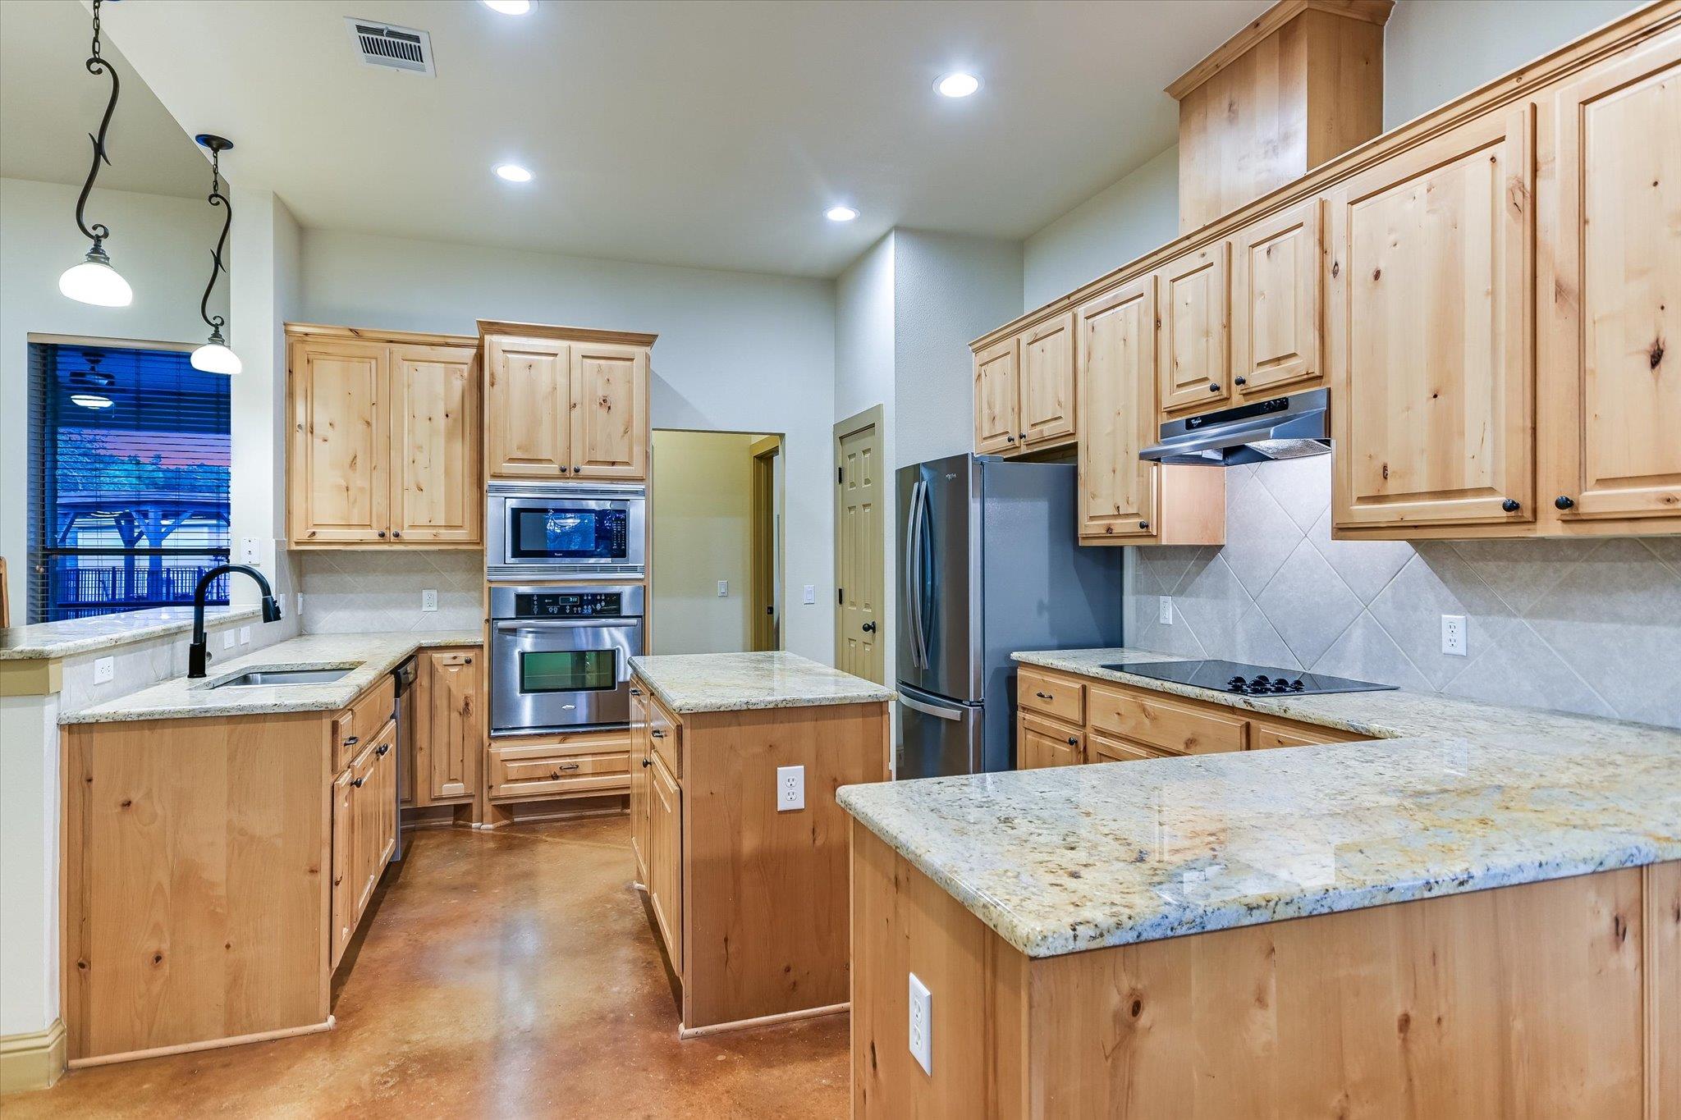
Dishwasher, Microwave, RNGHD, Refrigerator, Free-Standing Refrigerator, Stainless Steel Appliance(s)

Interior Features

Interior Features
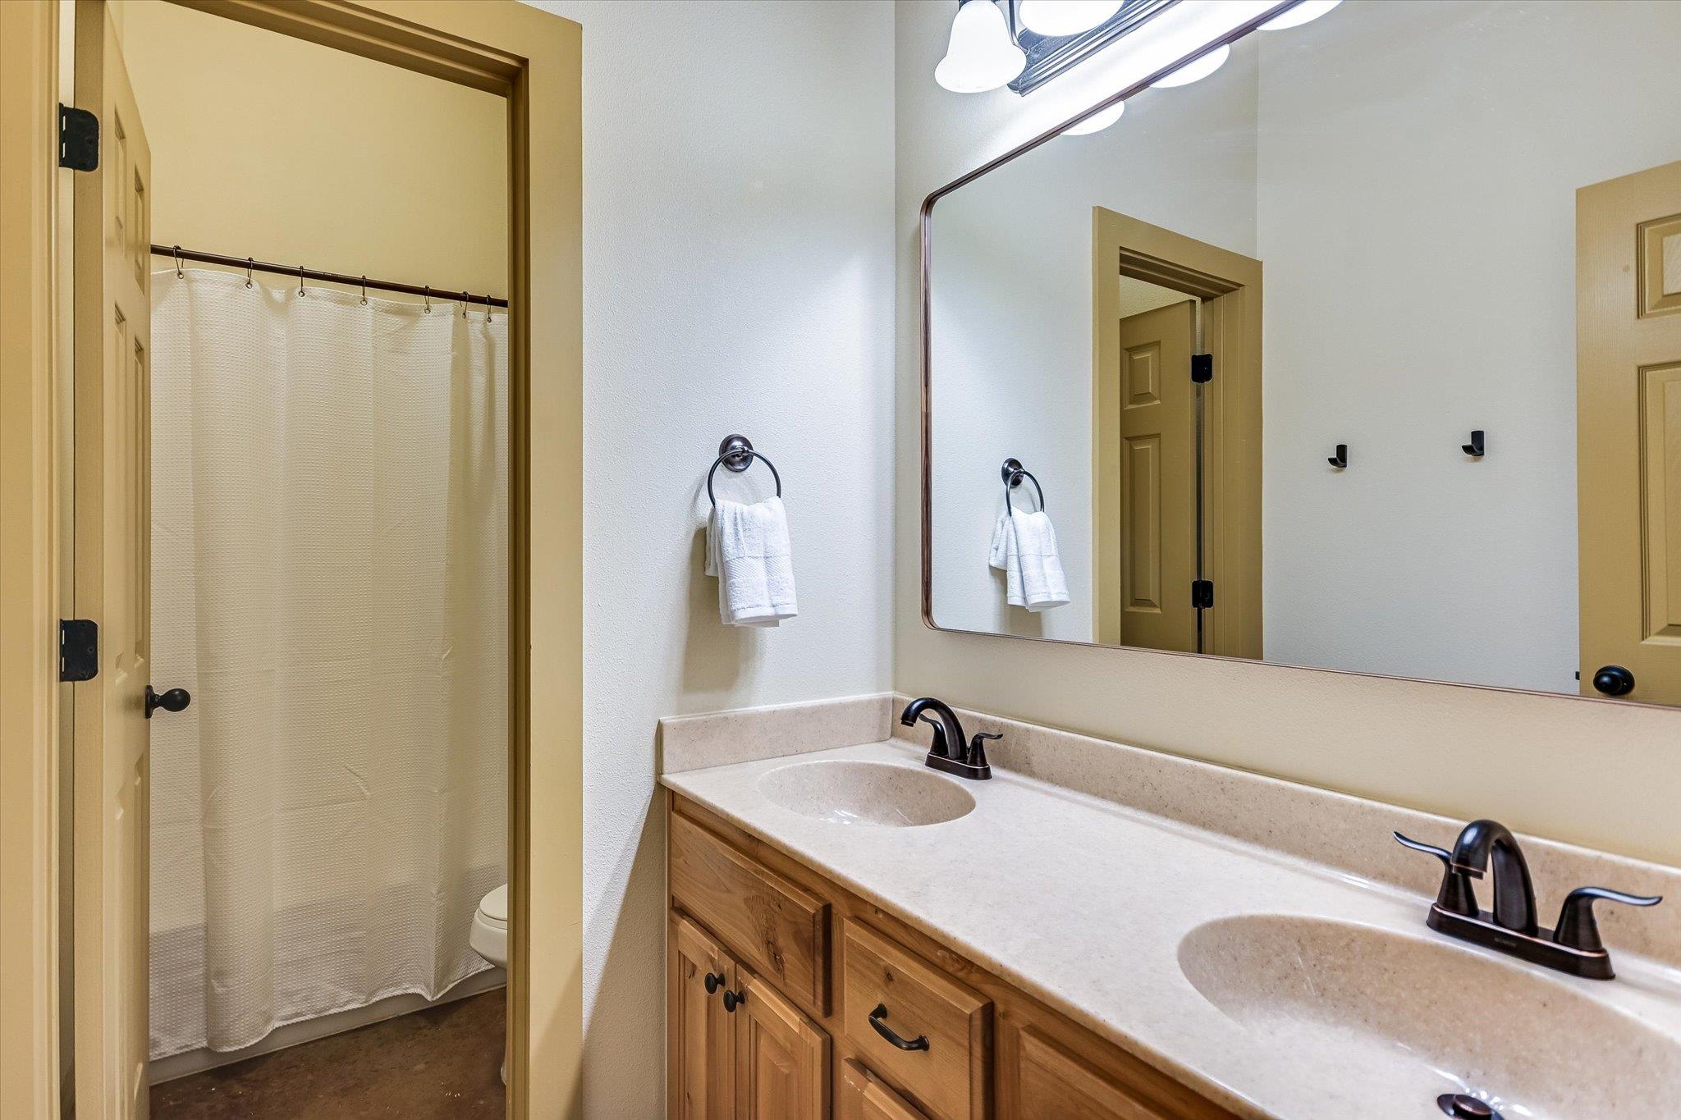
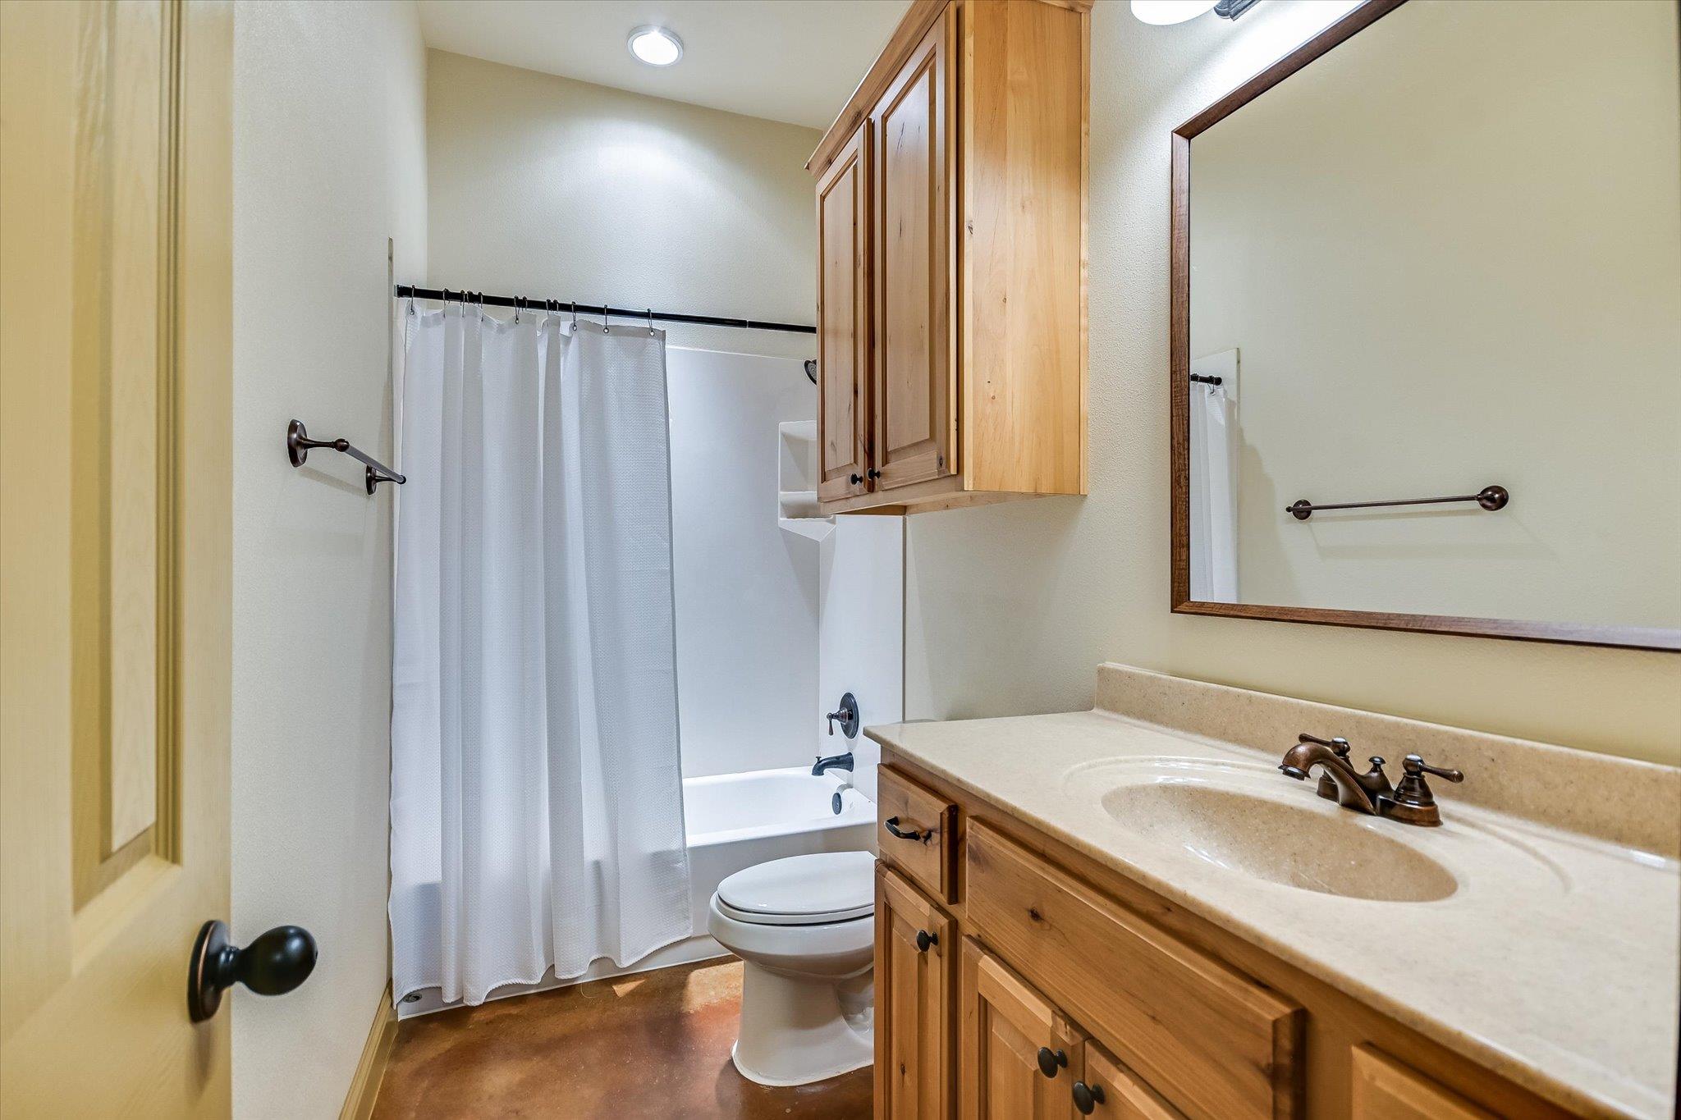
Breakfast Bar, Ceiling Fan(s), Chandelier, Granite Counters, Double Vanity, Kitchen Island, Open Floorplan, Recessed Lighting
Flooring
Carpet, Concrete
Accessibility Features
None
Window Features
Double Pane Windows
Fireplace Features
Living Room, Stone

Heating and Cooling

Heating Features
Central, Fireplace(s)
Fireplaces
1

Building Details
Construction

Year Built
2008
Foundations
Slab

Materials
Roof
Shingle

Terms
Terms

Special Conditions
Standard
Special Terms
Cash, Conventional
Cumulative Days on Market
14

Taxes

Tax

Tax (Annual)
$13,951.18

HOA

Has HOA
Yes
Association Fee
$95 /yr
Association Fee Includes
Common Area Maintenance

Heating, Cooling & Utilities

Cooling Features
Ceiling Fan(s), Central Air

Utilities

Utilities
Electricity Connected, Other, Water Connected
Sewer
Septic Tank
Water Source
Well

Lot

Acres
5
Lot Size
5
Lot Size Area Sq Ft
217,800
Lot Features
Back Yard, Front Yard, Landscaped, Native Plants, Trees-Large (Over 40 Ft), Many Trees

Exterior Features

Exterior Features
Gutters Full, Private Entrance, Private Yard
Patio And Porch Features
Covered, Front Porch, Porch
Fencing
Back Yard, Fenced, Front Yard, Full

Parking

Parking Features
Carport, Detached, Detached Carport, Driveway, Workshop in Garage

Pool Features

Has Private Pool
Yes
Pool Features
In Ground
Listed by Compass RE Texas, LLC
Listing Data last updated 10/27/2026 05:40 am
Get a Link to this Property: Copy To Clipboard
QR Code link to this property

Phone:
Connect with:

Payment Calculator

per month. fixed. % interest.
$
%
$
%
Principal & Interest
+ Home Insurance
+ Property Tax
+ HOA Fees
per month
Total interest paid over s will be:
All estimates and provided for informational purposes only. Actual amounts may vary. The output of the tool is not a loan offer or solicitation, nor is it financial or legal advice. Information, rates, programs and loan scenarios shown are for example only as of 27-Oct-2026 and are subject to change without notice. Interest rates provided by the St. Louis Federal Reserve Economic Data (FRED). All products are subject to credit and property approval. Not all products are available in all states or for all loan amounts. Other restrictions and limitations apply. Contact your preferred lender for the pricing associated with your specific transaction. Calculations are generated by Open Source mortgage calculation software tools using common mathematical formulas. All calculations should be independently verified.
Get Walk Score Content

Property History

2 days ago
Property information last updated
13 days ago
Status Active. This is the date the listing was placed on market.
Cumulative Days on Market: 14 days (includes prior listings) · Currently listed since October 14, 2026. Data provided by the MLS.

Similar Properties