Property Details

Start of property details
Share this property:
12 Springwood CIR
Wimberley, TX 78676
20 days ago REDUCED · Active
$385,000
$179 / Sqft
4
Beds
3
Baths
2
Garage
2,148
Sqft
0.32
Acres
MLS# 6252420
Cumulative Days on Market: 154 · Includes prior listings · Currently listed since 08/02/26 · Data provided by the MLS.

Property Description

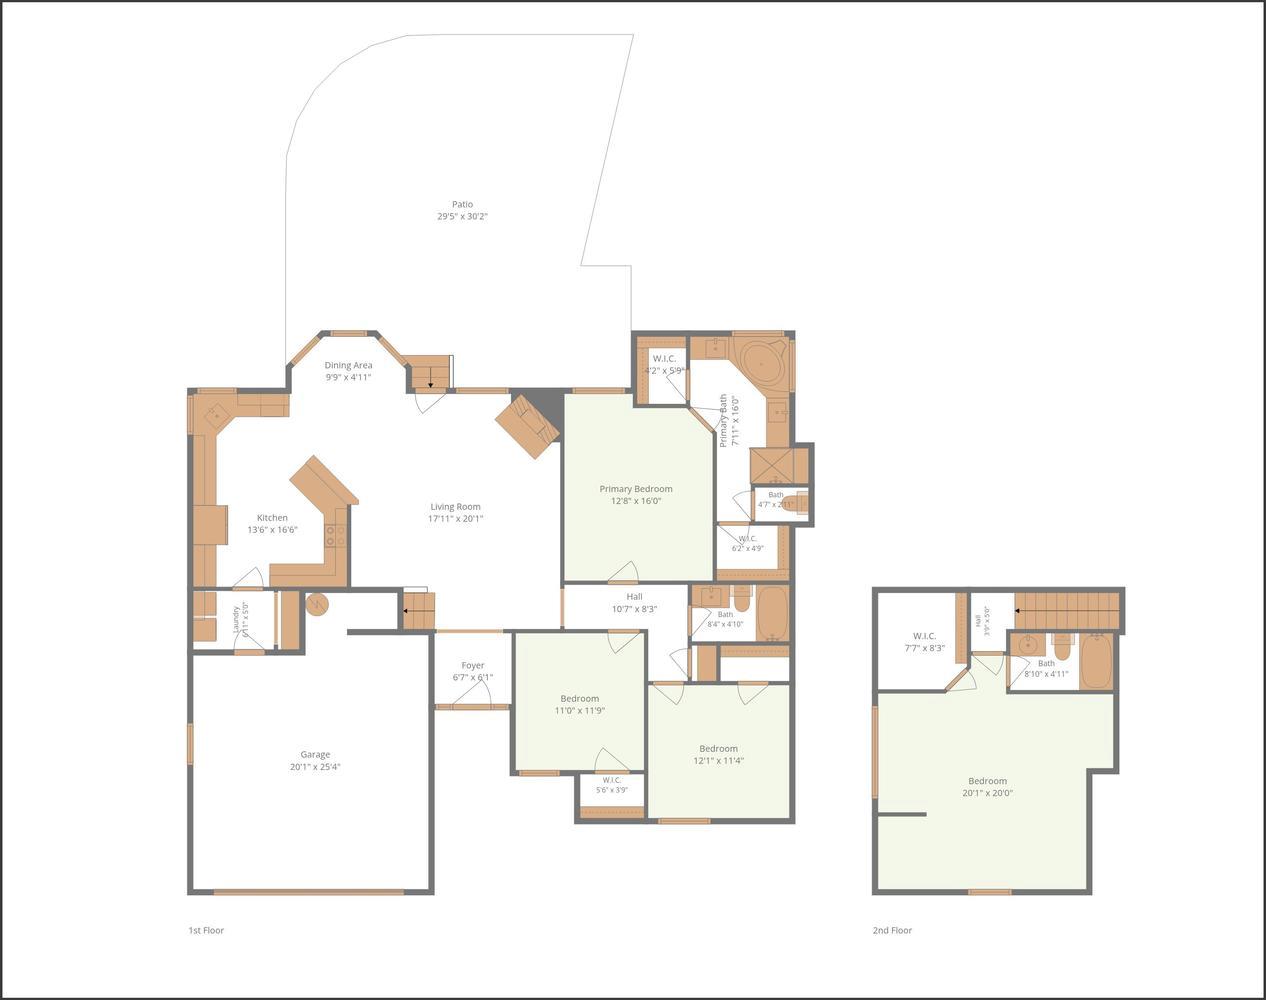
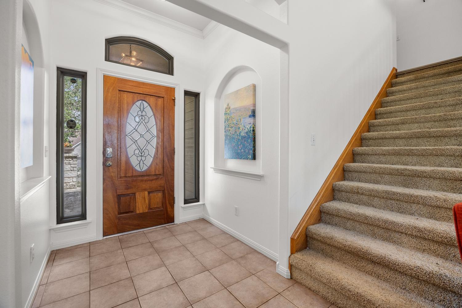
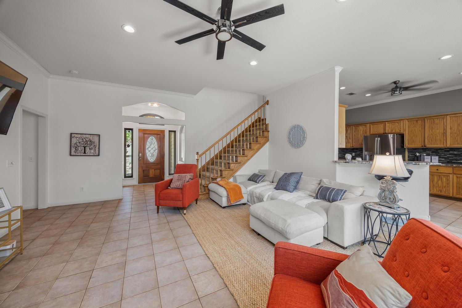
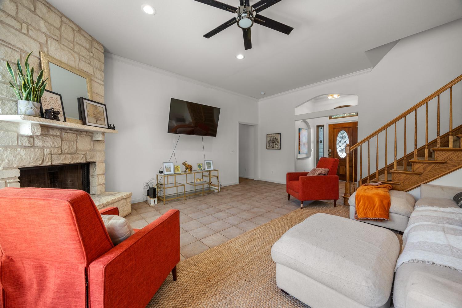
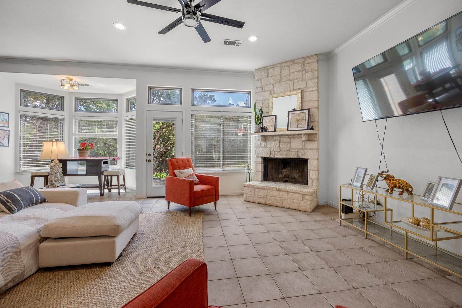
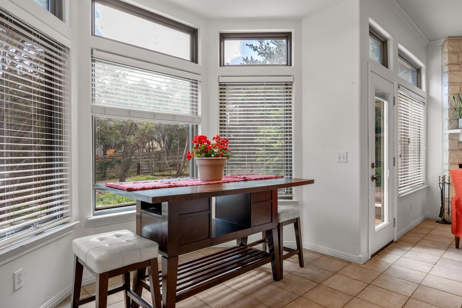
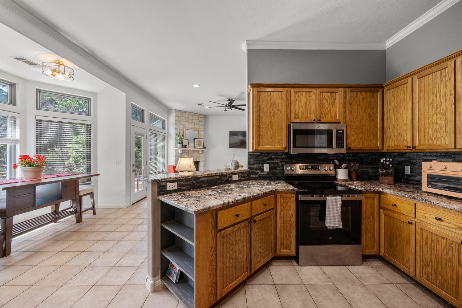
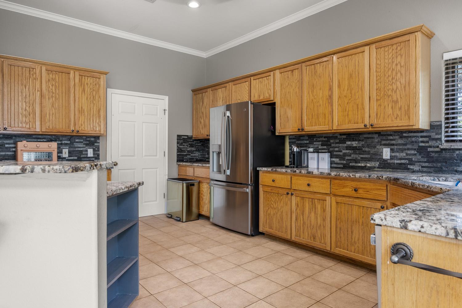
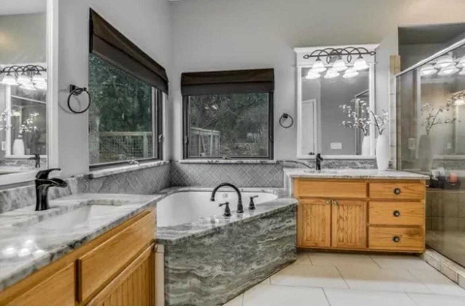
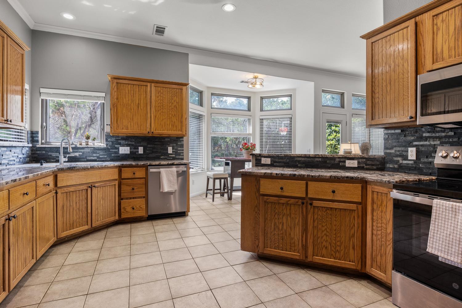
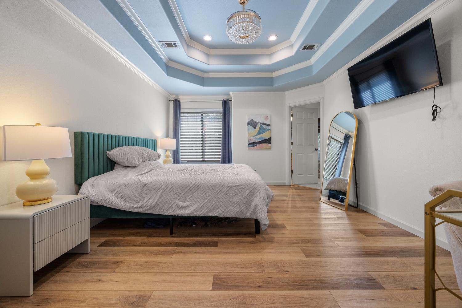
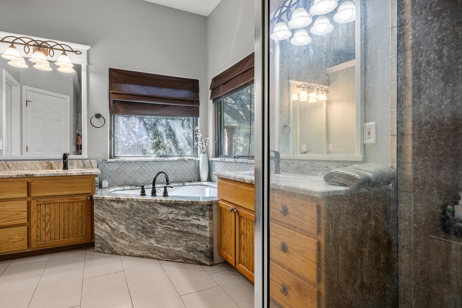
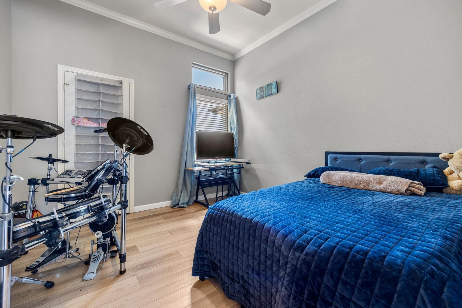
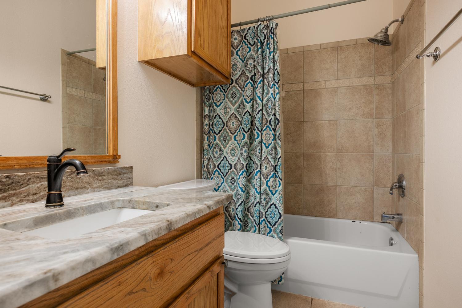
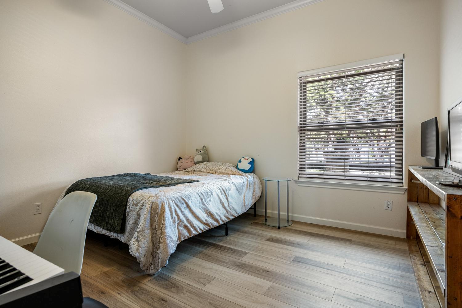
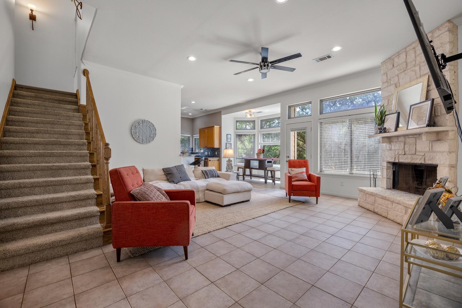
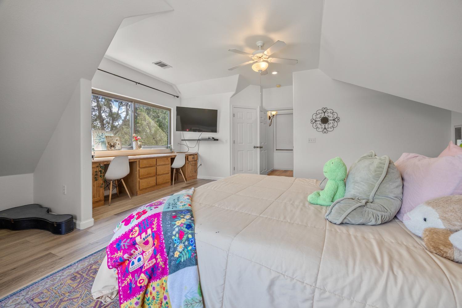
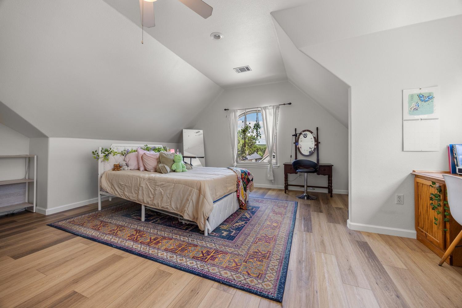
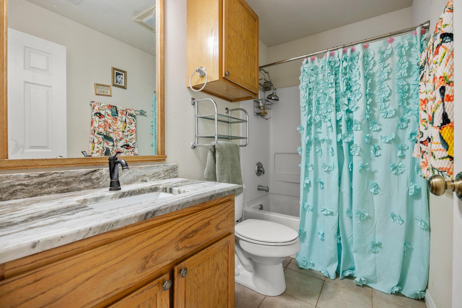
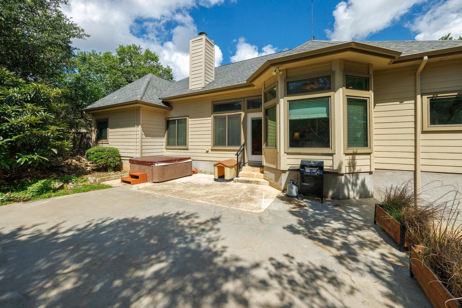
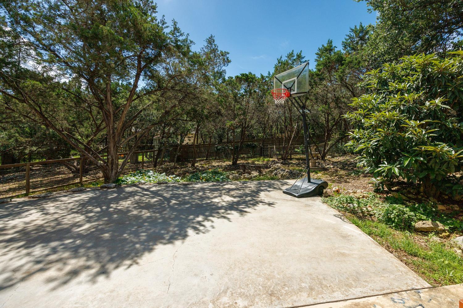
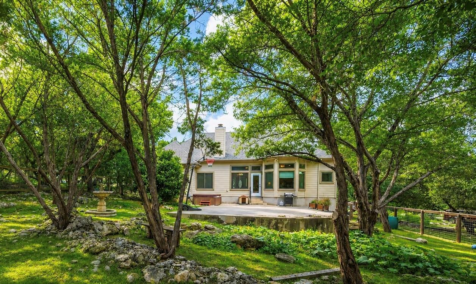
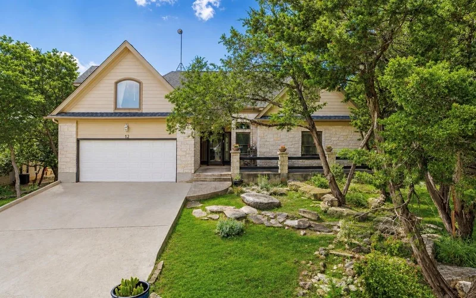
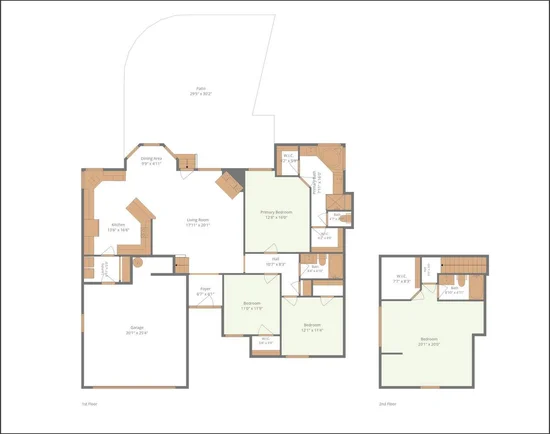
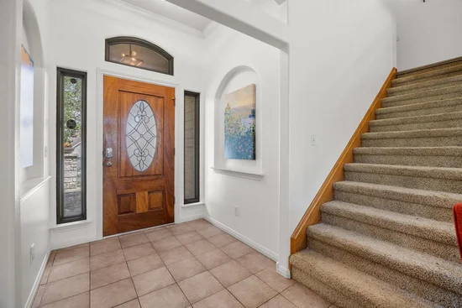
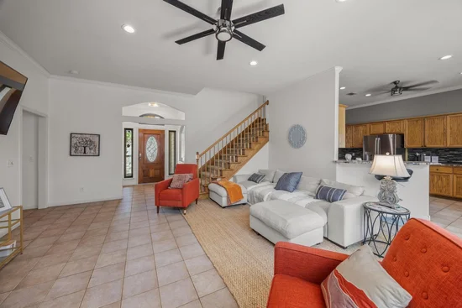
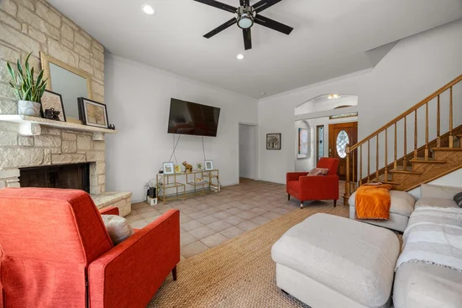
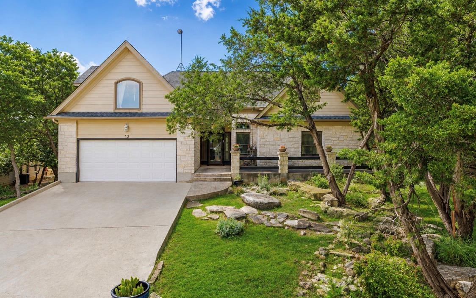
VERY MOTIVATED SELLER offering rate buydown or closing costs! Welcome home to this beautifully designed 4-bedroom, 3-bath residence that blends comfort, connection, and everyday ease. Tucked on a quiet cul-de-sac, it offers a peaceful setting where kids can safely play, neighbors connect, and evenings feel calm and relaxed. Three bedrooms, including the spacious primary suite, are located on the main level for convenience. Upstairs, a flexible retreat adapts to your needs as a game room, guest suite, home office, or second living area with a full bath. At the heart of the home, the kitchen features abundant cabinetry, generous workspace, and seamless connection to the main living areas, making it a natural gathering place. Large windows fill the home with warm, natural light throughout the day. Practical storage is found throughout, including walk-in closets in every bedroom and additional space in the pass-through utility room, helping keep daily life organized and efficient. Outside, the natural landscape accents curb appeal while minimizing upkeep, giving you more time to enjoy morning coffee, evening porch conversations, or simply relaxing at home. Well-maintained and move-in ready with a brand new HVAC system, this home offers comfort, flexibility, and a welcoming neighborhood setting—an ideal place to begin your next chapter.

Property Highlights

Property Type
Residential
Property Sub Type
Single Family Residence
Bedrooms
4
Total Bathrooms
3
Living Area
2,148
Price / Sqft
$179
Acres
0.32
Year Built
2001
Condition
Resale
Cumulative Days on Market
154

Location

Area
HW
City/Township
Wimberley
Direction Faces
NW
View
Hill Country
Subdivision
Woodcreek Sec 20
County
Hays

Lake/Waterfront Information

Waterfront Features
None

Property Details

Price
$385,000
Condition
Resale
Property Type
Residential
Property Sub Type
Single Family Residence

Building

Levels
Two

Community

Community Features
None

Local Schools

Elementary School
Jacobs Well
Middle School
Danforth
High School
Wimberley
School District
Wimberley ISD

Interior Features

Bedrooms and Bathrooms

Total Bathrooms
3
Full Bathrooms
3
Bedrooms
4
Bedrooms on Main Level
3

Area and Spaces

Living Area
2,148

Appliances

Appliances
Dishwasher, Disposal, Microwave, Free-Standing Range, Electric Water Heater, Water Softener Owned

Interior Features

Interior Features
Coffered Ceiling(s), High Ceilings, Primary Bedroom on Main, Granite Counters
Flooring
Carpet, Laminate
Accessibility Features
None
Window Features
Double Pane Windows
Fireplace Features
Living Room, Wood Burning

Heating and Cooling

Heating Features
Electric
Fireplaces
1

Building Details

Construction

Year Built
2001
Foundations
Slab

Materials

Roof
Composition

Terms

Terms

Special Conditions
Standard
Special Terms
Cash, Conventional, FHA, VA Loan
Cumulative Days on Market
154

Taxes

HOA

Has HOA
Yes
Association Fee
$120 /yr
Association Fee Includes
See Remarks

Heating, Cooling & Utilities

Cooling Features
Central Air

Utilities

Utilities
Above Ground, Water Connected
Sewer
Private Sewer, Septic Tank
Water Source
Private

Lot

Acres
0.32
Lot Size
0.32
Lot Size Area Sq Ft
13,773.67
Lot Features
Sloped Down, Trees-Medium (20 Ft - 40 Ft)

Exterior Features

Exterior Features
Gutters Full
Patio And Porch Features
Front Porch, Porch
Fencing
Fenced

Parking

Garage Capacity
2
Covered Spaces
2
Parking Features
Garage

Pool Features

Pool Features
None
Spa Features
Hot Tub
Listed by Homestead & Ranch Real Estate
Listing Data last updated 11/16/2026 06:00 pm
Get a Link to this Property: Copy To Clipboard
QR Code link to this property

Phone:
Connect with:

Payment Calculator

per month. fixed. % interest.
$
%
$
%
Principal & Interest
+ Home Insurance
+ Property Tax
+ HOA Fees
per month
Total interest paid over s will be:
All estimates and provided for informational purposes only. Actual amounts may vary. The output of the tool is not a loan offer or solicitation, nor is it financial or legal advice. Information, rates, programs and loan scenarios shown are for example only as of 17-Nov-2026 and are subject to change without notice. Interest rates provided by the St. Louis Federal Reserve Economic Data (FRED). All products are subject to credit and property approval. Not all products are available in all states or for all loan amounts. Other restrictions and limitations apply. Contact your preferred lender for the pricing associated with your specific transaction. Calculations are generated by Open Source mortgage calculation software tools using common mathematical formulas. All calculations should be independently verified.
Get Walk Score Content

Property History

Yesterday
Property information last updated
20 days ago
Date of last price change
106 days ago
Status Active. This is the date the listing was placed on market.
Cumulative Days on Market: 154 days (includes prior listings) · Currently listed since August 2, 2026. Data provided by the MLS.

Similar Properties