Property Details

Start of property details
Share this property:
8 Stonehouse CIR
Wimberley, TX 78676
FOR
SALE
$280,000
Active
3
Beds
2
Baths
0.13
Acres
1985
Yr. Built
MLS# 5835471
Cumulative Days on Market: 634 · Includes prior listings · Currently listed since 12/20/24 · Data provided by the MLS.

Property Description

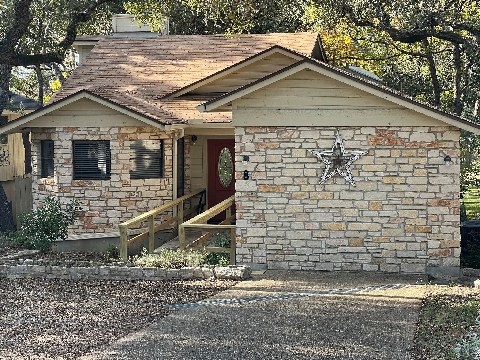
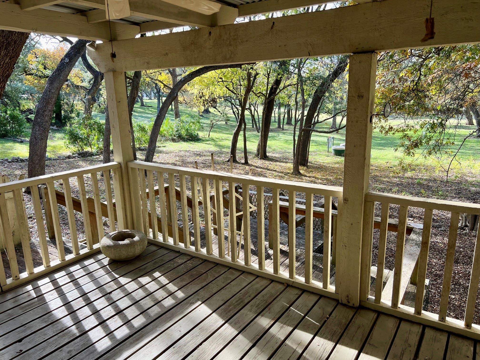
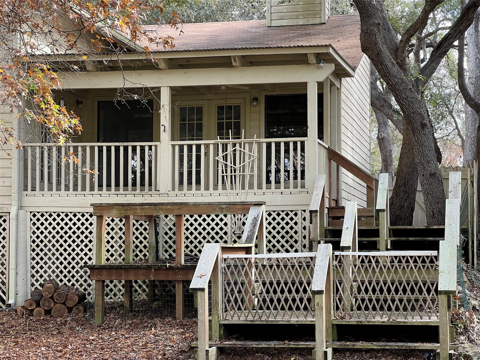
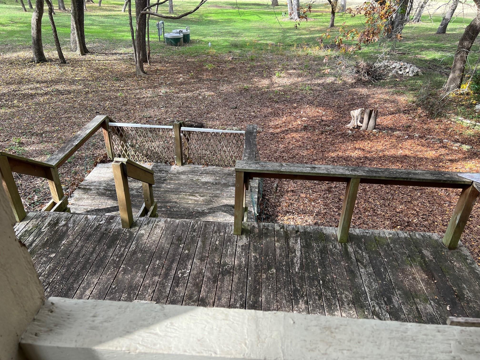
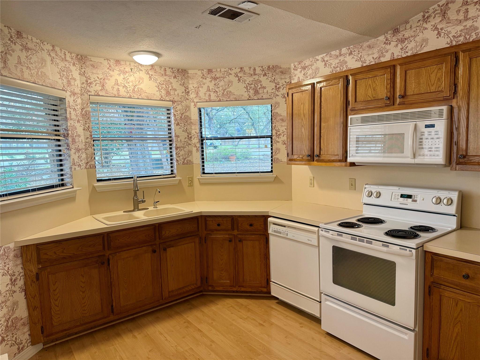
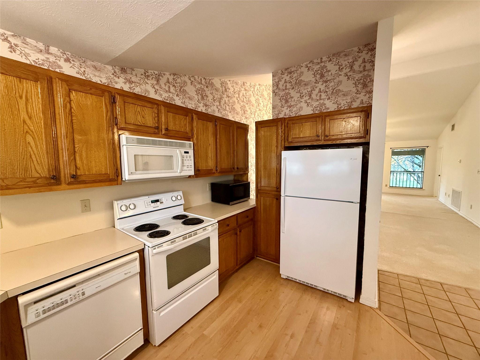
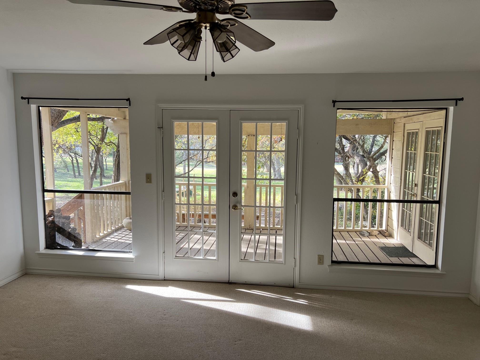
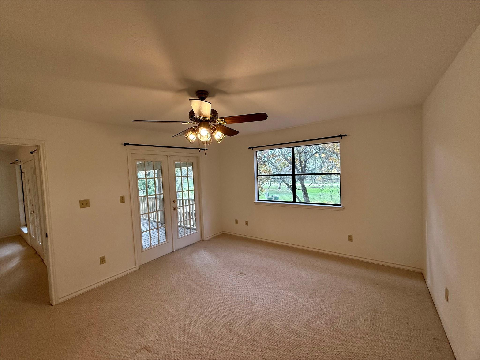
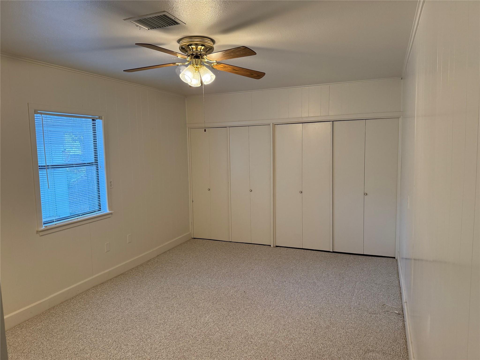
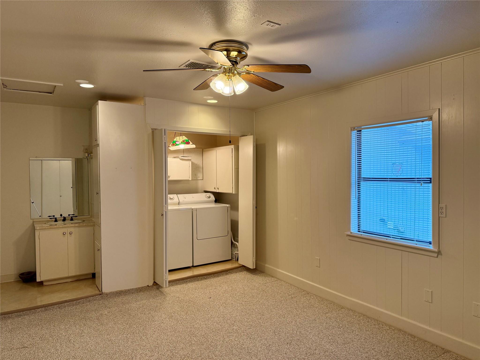
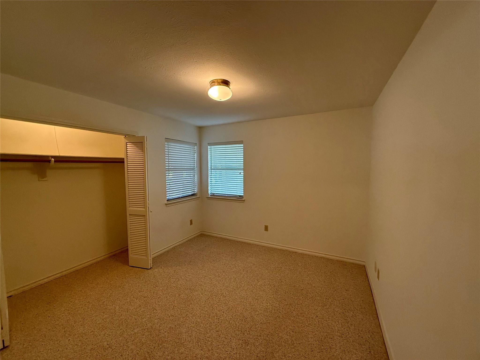
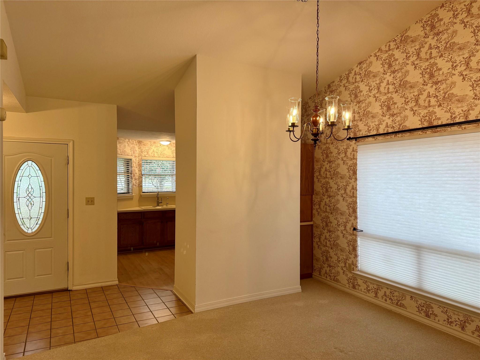
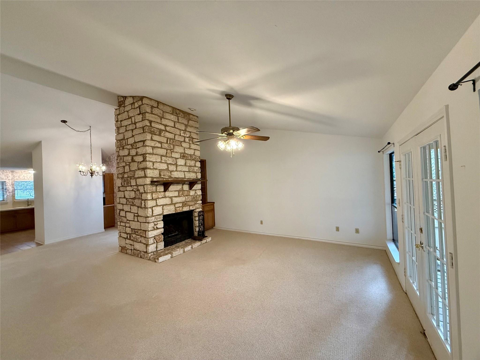
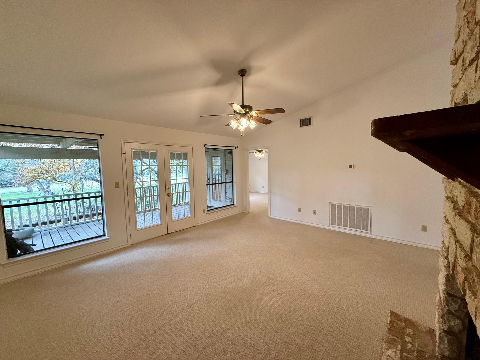
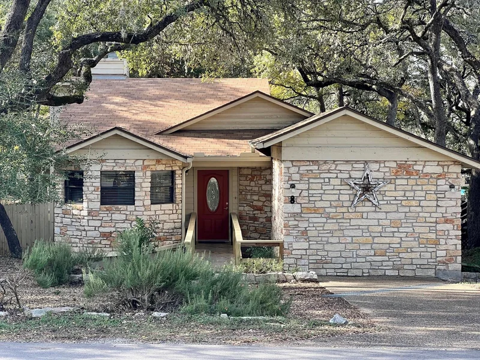
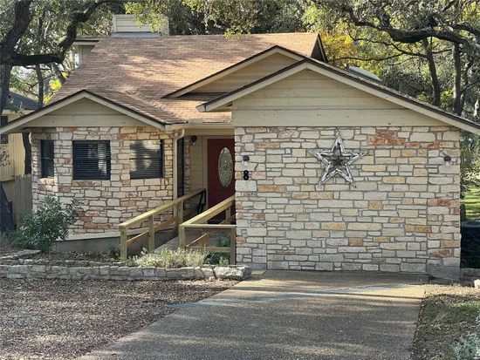
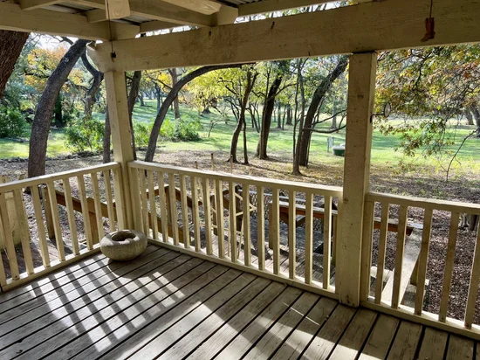
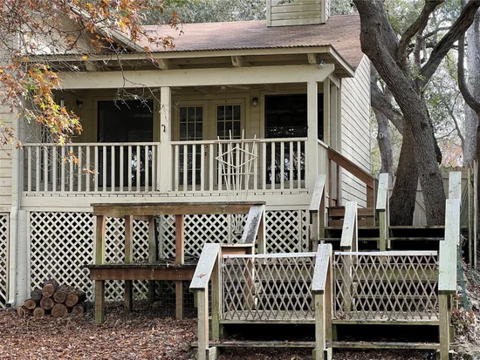
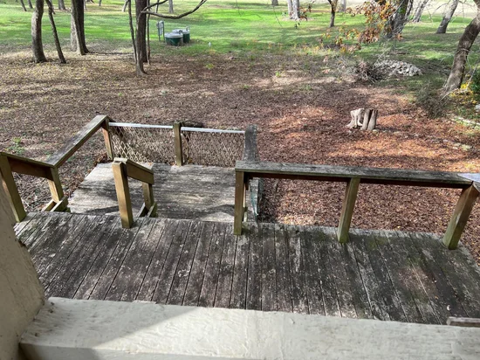
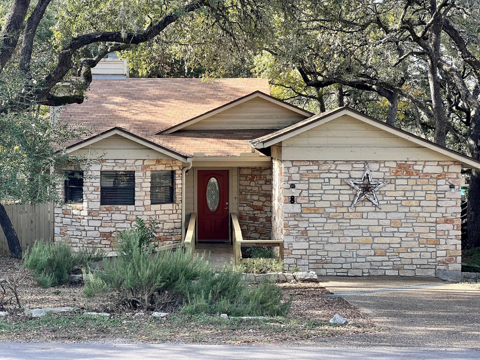
Very nice home in Woodcreek on a quiet cul-de-sac street conveniently located for access to anything Wimberley / Woodcreek. The property is completely surrounded by mature shade trees and backs up to the fairway of #2 hole of the Double J Ranch Golf Course. A new roof was completed in 2020, the new Carrier AC was installed in 2019 and is still under warranty. The living area has a beautiful view of the covered patio, deck and golf coarse beyond. The native stone fireplace rises into a beamed ceiling in the living area and separates it from the dining room. From the master bedroom your view is of the adjoining covered patio, the windows look out on tree tops and fairway. Two nicely sized guest bedrooms share a full bath and a full laundry closet is located in one of the guest bedrooms. The bay window above the kitchen sink looks onto the front yard and fills the kitchen with natural light. Situated less than a mile from the intersection of RR12, Woodcreek Drive, and Winters Mill Parkway, it provides quick access to recreational areas, walking trails, schools, churches, stores, and shops. From the same intersection you can go directly to Dripping Springs, Austin, Kyle, Buda or San Marcos. “Motivated sellers”

Ask a Local Expert

Property Highlights

Property Type
Residential
Property Sub Type
Single Family Residence
Bedrooms
3
Total Bathrooms
2
Living Area
1,603
Price / Sqft
$175
Acres
0.13
Year Built
1985
Condition
Resale

Location

Area
HW
City/Township
Wimberley
Direction Faces
East
View
Golf Course, Hill Country, Neighborhood, Trees/Woods
Subdivision
Woodcreek Sec 4-C
County
Hays

Lake/Waterfront Information

Waterfront Features
None

Property Details

Price
$280,000
Condition
Resale
Property Type
Residential
Property Sub Type
Single Family Residence

Building

Levels
One

Community

Community Features
Golf

Local Schools

Elementary School
Blue Hole
Middle School
Danforth
High School
Wimberley
School District
Wimberley ISD

Interior Features

Bedrooms and Bathrooms

Total Bathrooms
2
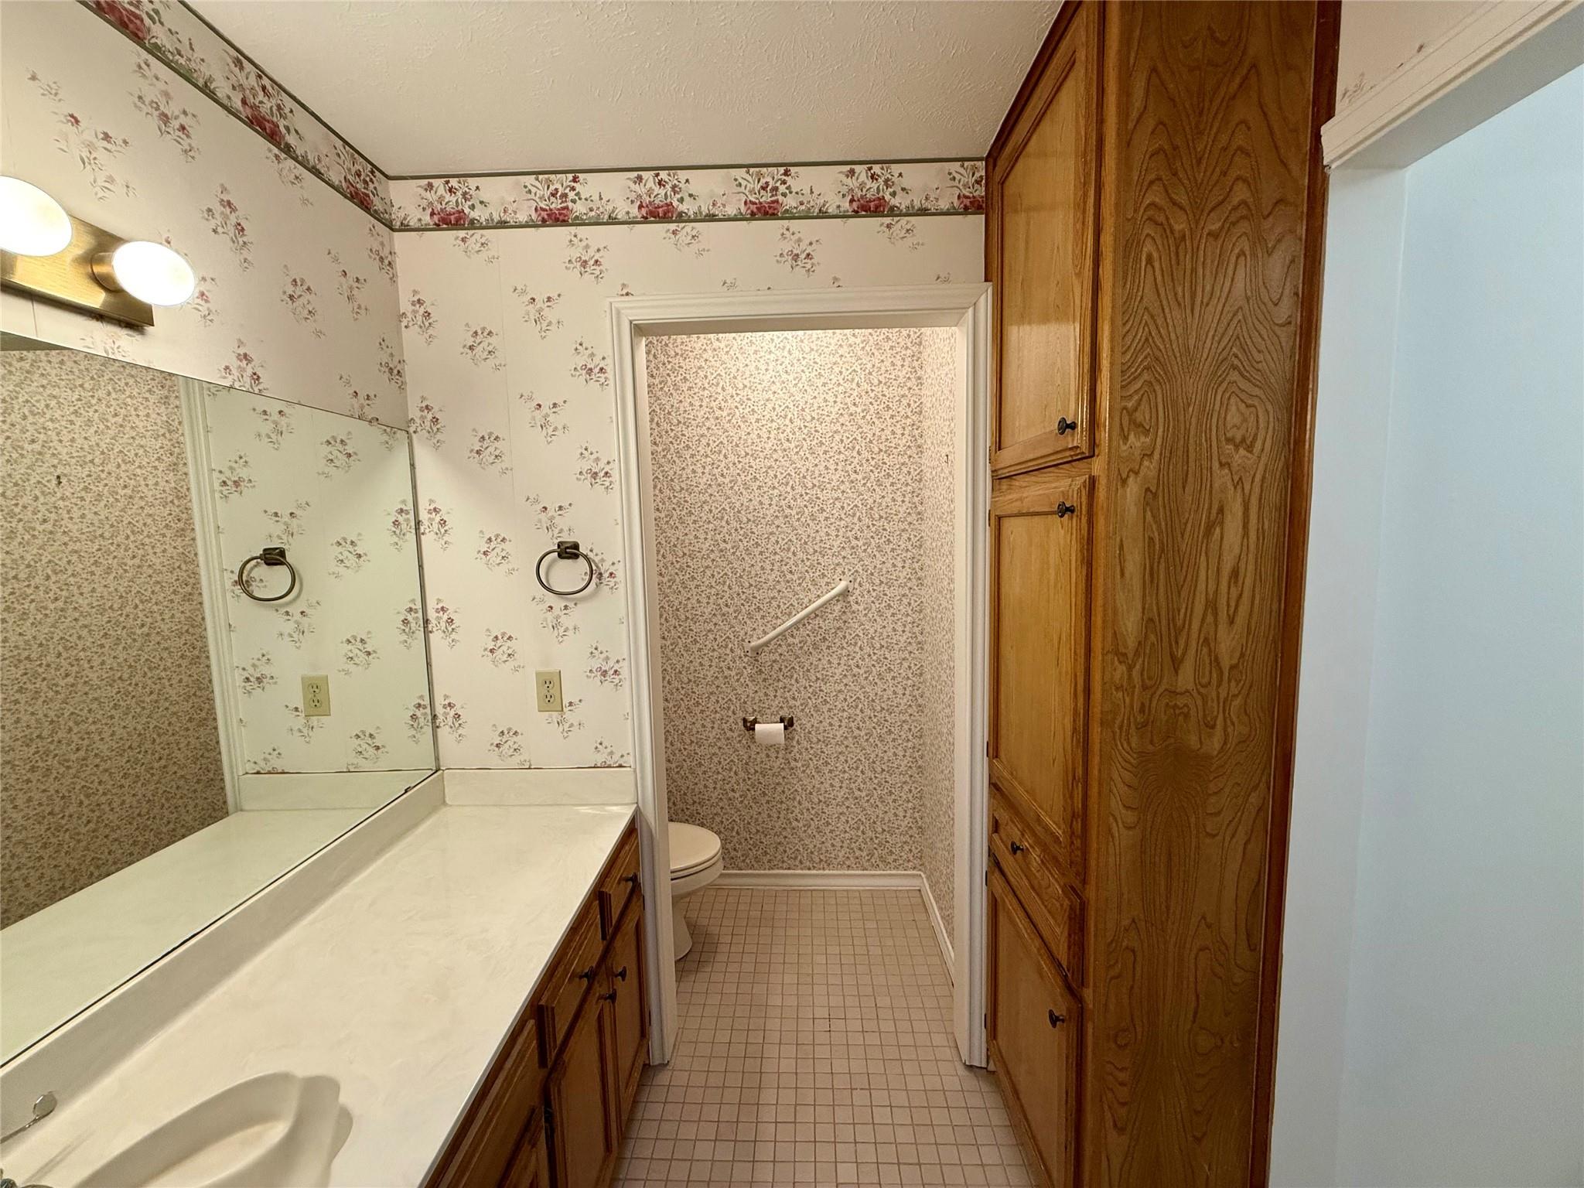
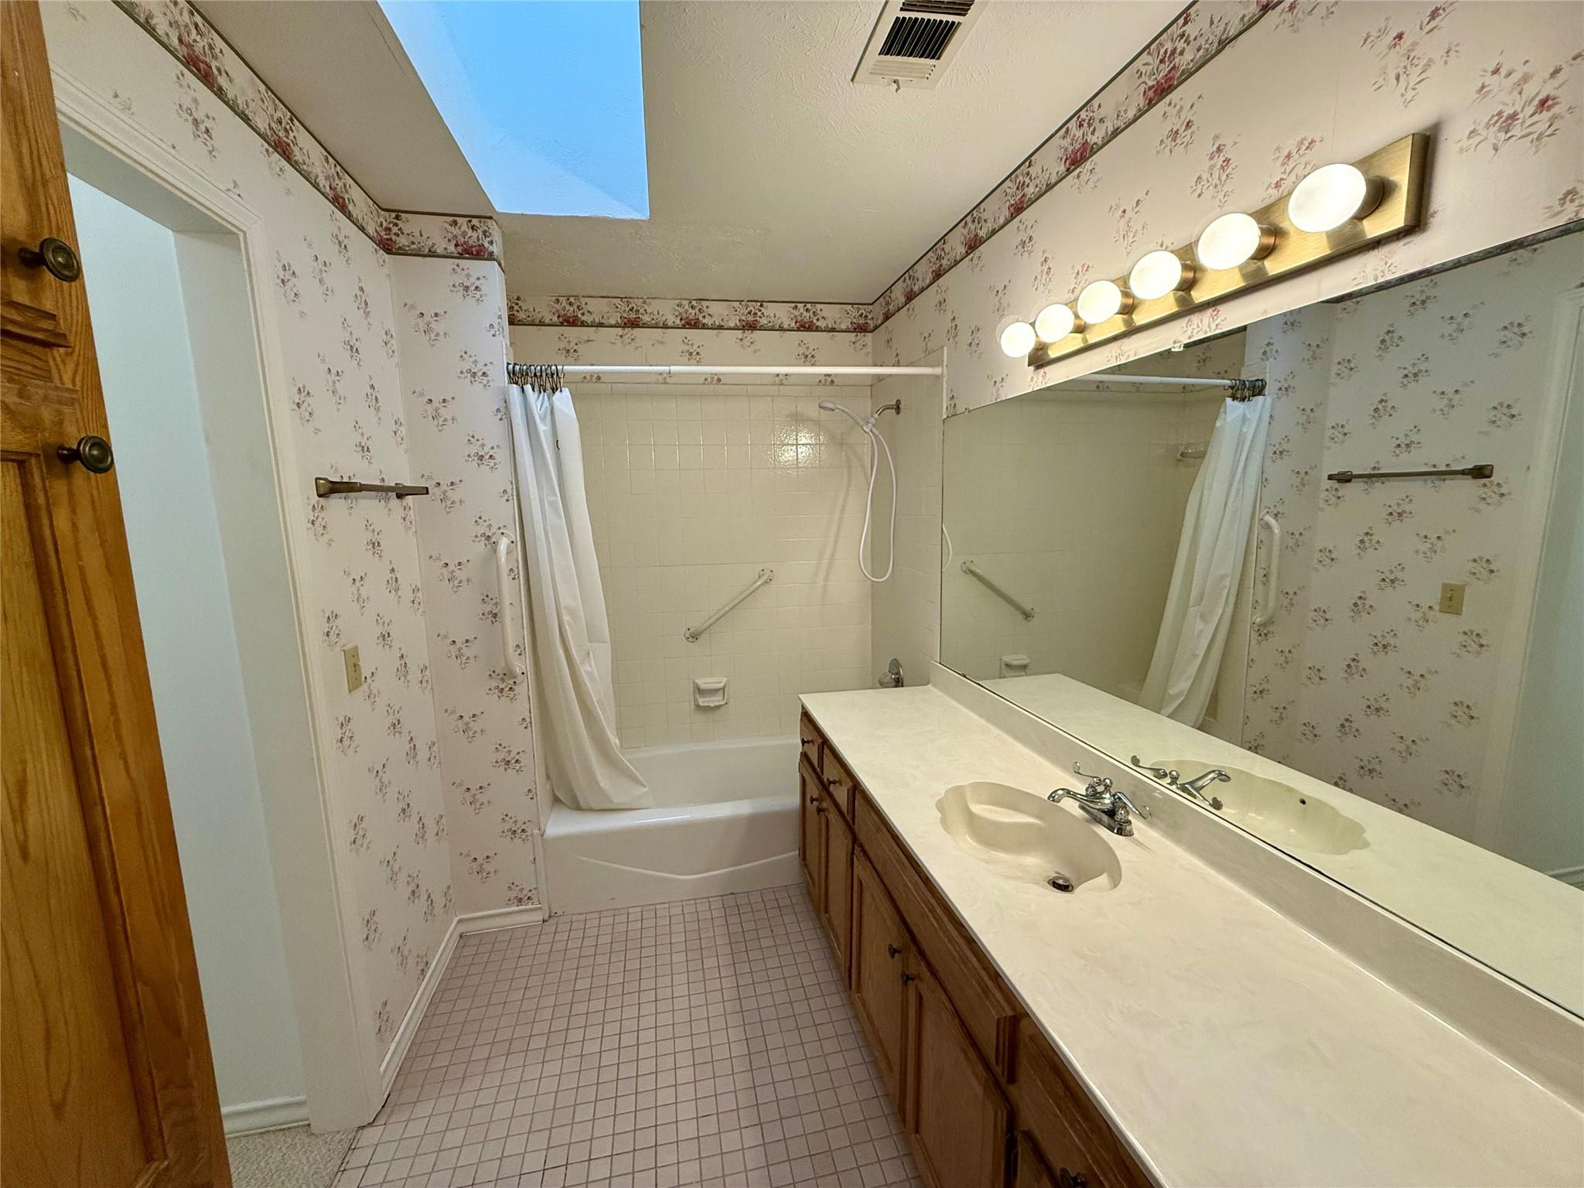
Full Bathrooms
2
Bedrooms
3
Bedrooms on Main Level
3

Area and Spaces

Living Area
1,603

Appliances

Appliances
Dishwasher, Disposal, Microwave, Electric Oven, Free-Standing Electric Range, Free-Standing Refrigerator, Self Cleaning Oven, Washer/Dryer

Interior Features

Interior Features
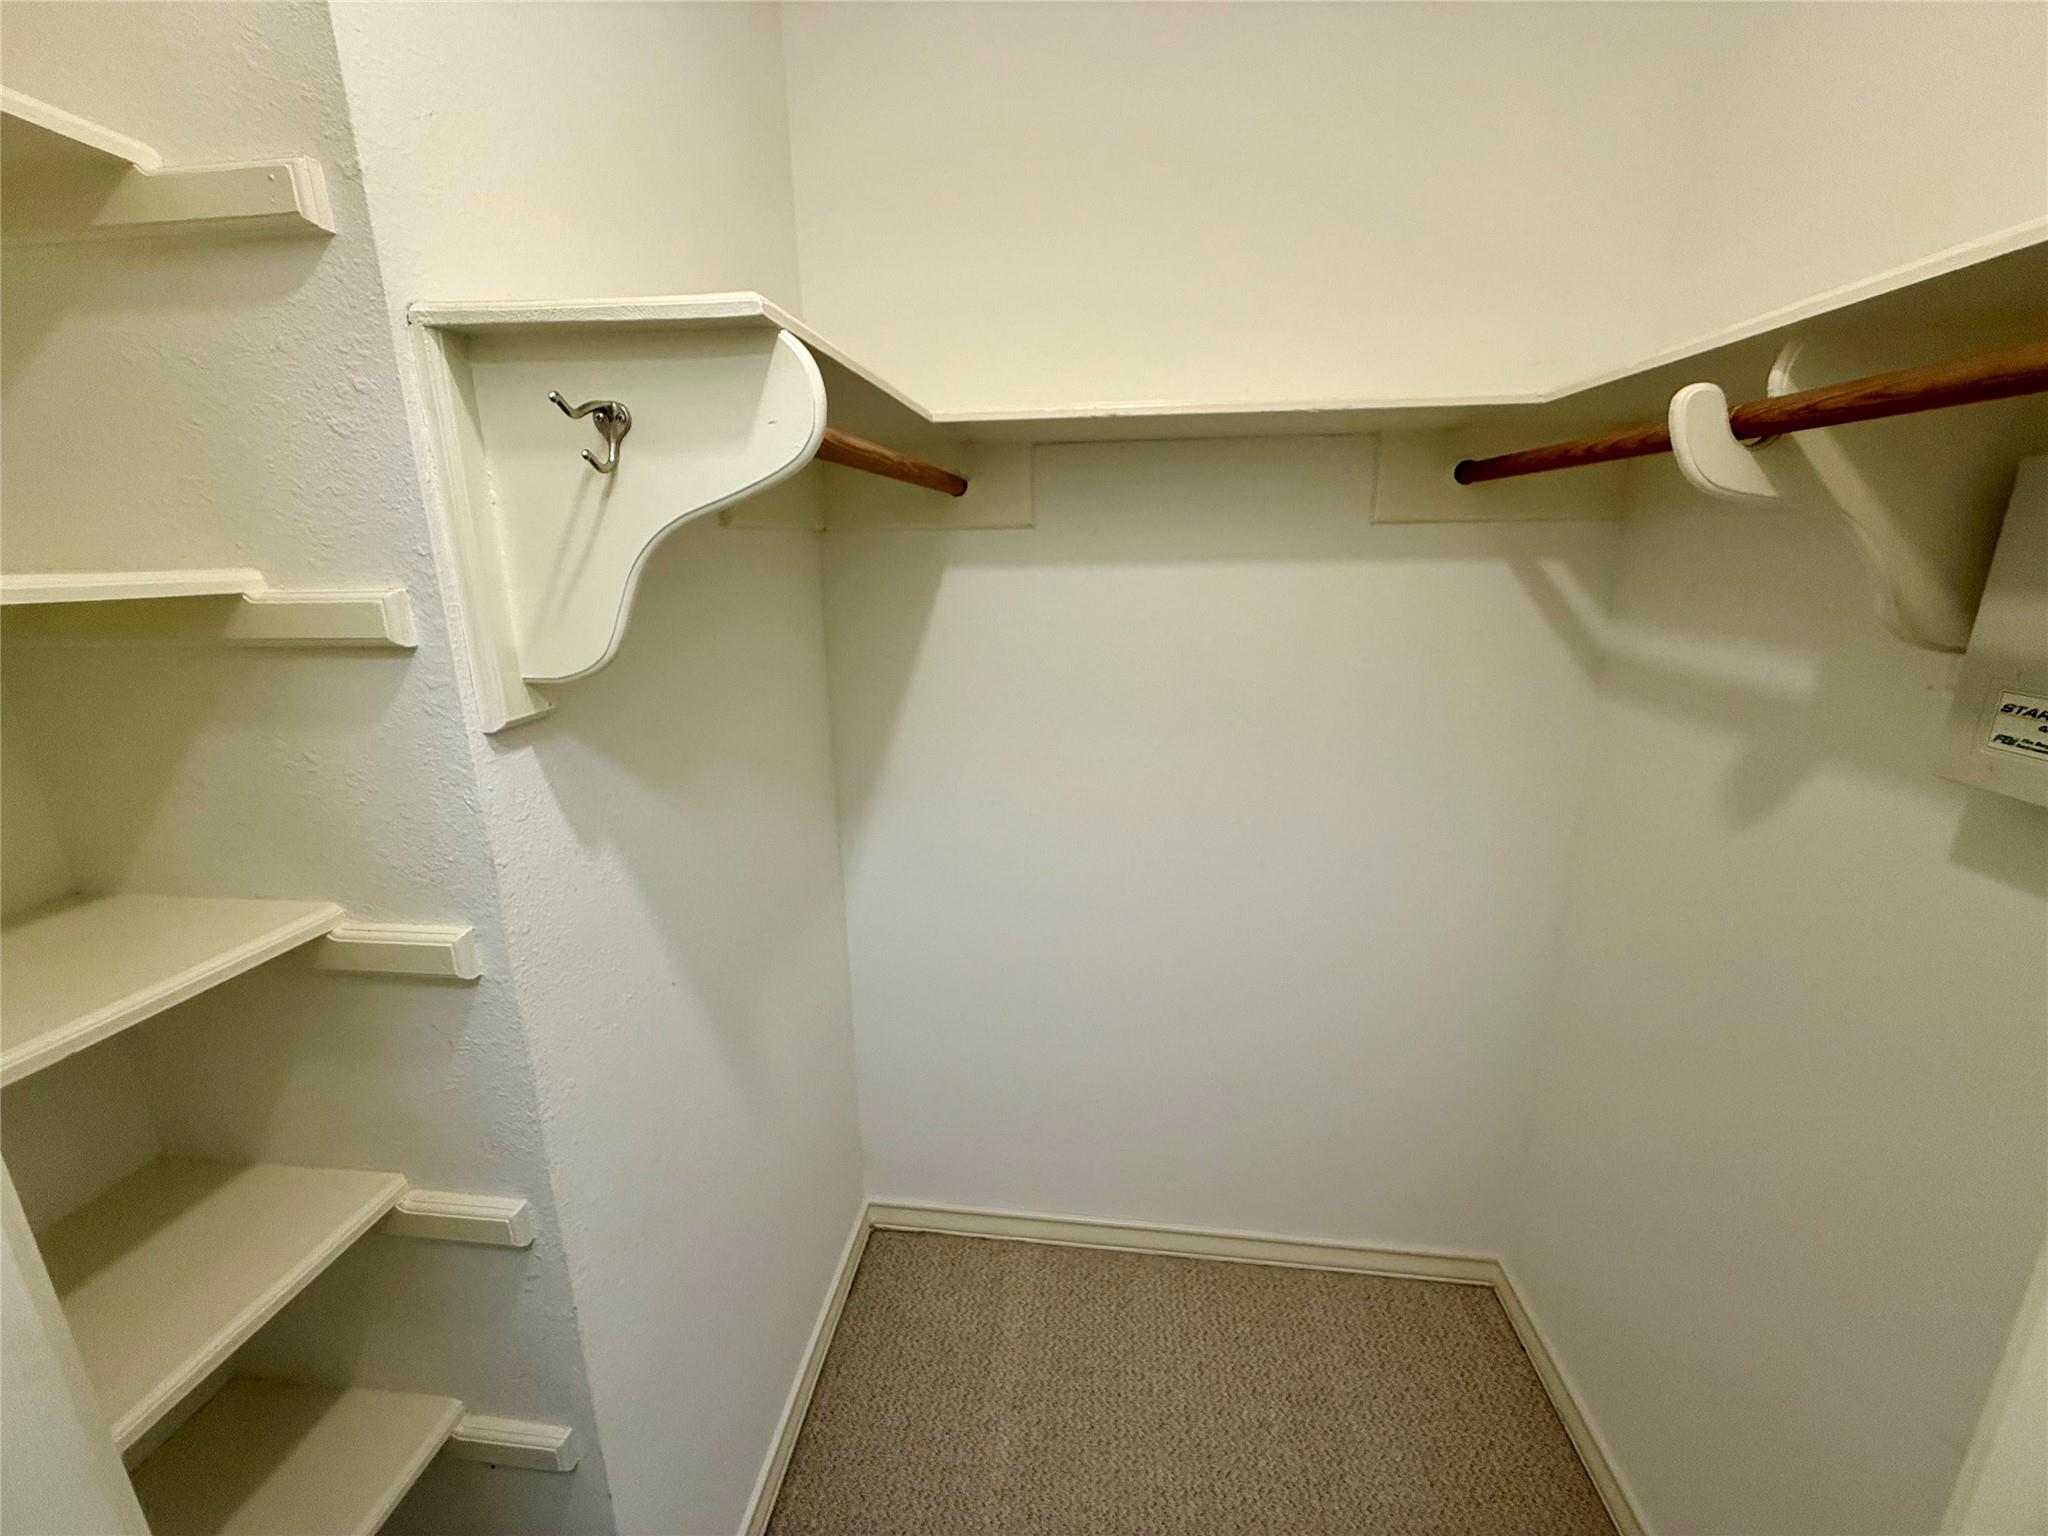
Ceiling Fan(s), Beamed Ceilings, Electric Dryer Hookup, Open Floorplan, Pantry, Primary Bedroom on Main, Walk-In Closet(s), Washer Hookup, See Remarks
Flooring
Carpet, Laminate, Tile
Accessibility Features
Accessible Approach with Ramp
Window Features
Aluminum Frames, Blinds, Skylight(s), Window Treatments
Fireplace Features
Living Room, Stone, Wood Burning

Heating and Cooling

Heating Features
Central, Fireplace(s)
Fireplaces
1

Building Details

Construction

Year Built
1985
Foundations
Combination, Pillar/Post/Pier, Slab

Materials

Roof
Composition

Terms

Terms

Special Conditions
Standard
Special Terms
Cash, Conventional, FHA, VA Loan

Taxes

Tax

Tax (Annual)
$5,413.33

Heating, Cooling & Utilities

Cooling Features
Ceiling Fan(s), Central Air

Utilities

Utilities
Electricity Connected, Phone Available, Sewer Connected
Sewer
Public Sewer
Water Source
Public

Lot

Acres
0.13
Lot Size
0.13
Lot Size Area Sq Ft
5,806.55
Lot Features
Backs To Golf Course, Gentle Sloping, Public Maintained Road, Sloped Down, Trees-Large (Over 40 Ft), Many Trees

Exterior Features

Exterior Features
Exterior Steps, Gutters Partial, Private Yard
Patio And Porch Features
Covered, Deck, Rear Porch
Fencing
Back Yard, Partial, Wire, Wood

Parking

Parking Features
Driveway, Off Street

Pool Features

Pool Features
None
Spa Features
None
Listed by WoW Properties
Listing Data last updated 09/16/2026 06:00 am
Get a Link to this Property: Copy To Clipboard
QR Code link to this property

Phone:
Connect with:

Payment Calculator

per month. fixed. % interest.
$
%
$
%
Principal & Interest
+ Home Insurance
+ Property Tax
+ HOA Fees
per month
Total interest paid over s will be:
All estimates and provided for informational purposes only. Actual amounts may vary. The output of the tool is not a loan offer or solicitation, nor is it financial or legal advice. Information, rates, programs and loan scenarios shown are for example only as of 16-Sep-2026 and are subject to change without notice. Interest rates provided by the St. Louis Federal Reserve Economic Data (FRED). All products are subject to credit and property approval. Not all products are available in all states or for all loan amounts. Other restrictions and limitations apply. Contact your preferred lender for the pricing associated with your specific transaction. Calculations are generated by Open Source mortgage calculation software tools using common mathematical formulas. All calculations should be independently verified.
Get Walk Score Content

Property History

8 days ago
Property information last updated
81 days ago
Date of last price change
634 days ago
Status Active. This is the date the listing was placed on market.
Cumulative Days on Market: 634 days (includes prior listings) · Currently listed since December 20, 2024. Data provided by the MLS.

Similar Properties