Property Details

Start of property details
Share this property:
450 Windmill Oaks DR
Wimberley, TX 78676
26 days ago
REDUCED
$799,000
Active
3
Beds
4
Baths
4.62
Acres
2005
Yr. Built
MLS# 5811162
Cumulative Days on Market: 236 · Includes prior listings · Currently listed since 01/22/26 · Data provided by the MLS.

Property Description

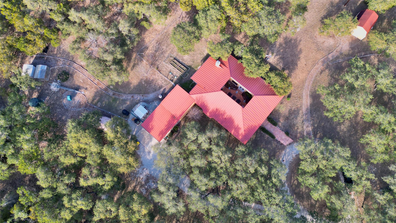
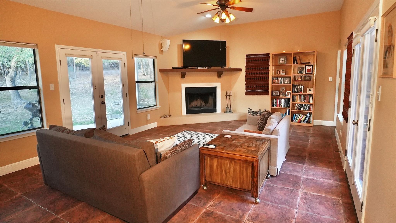
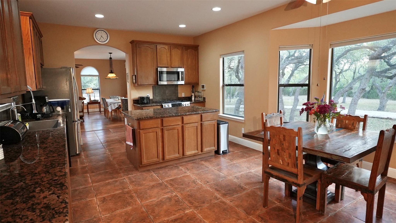
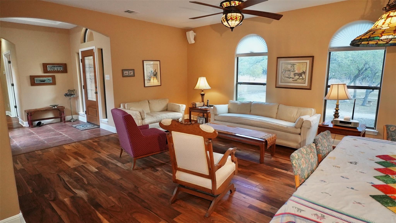
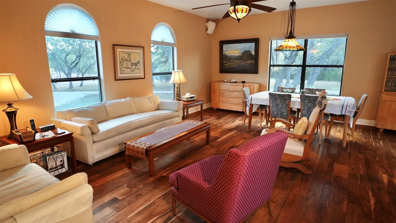
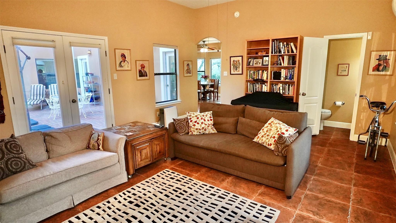
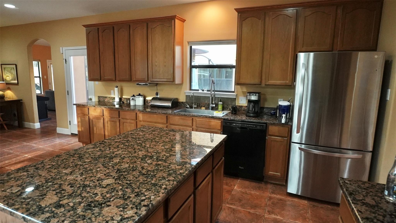
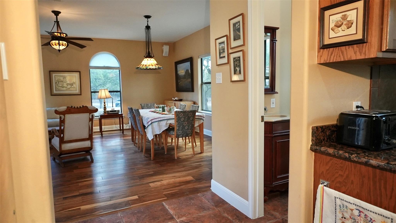
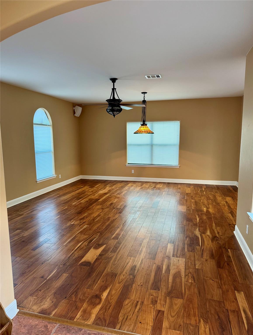
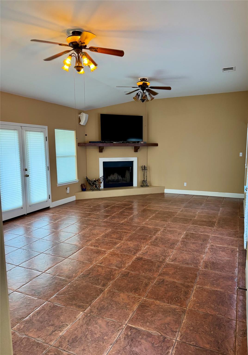
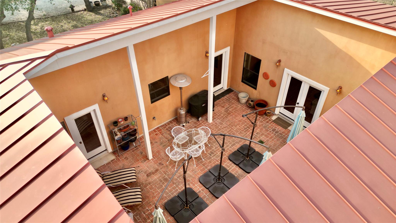
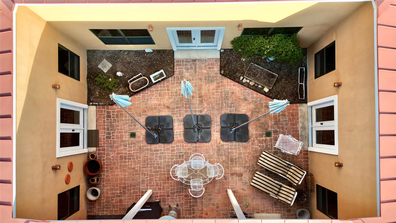
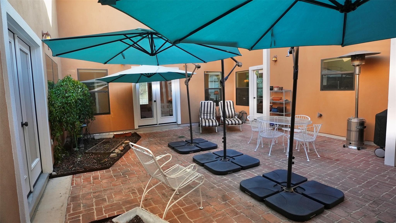
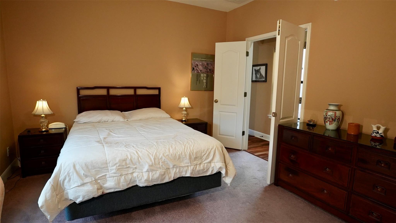
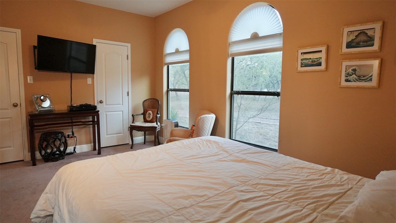
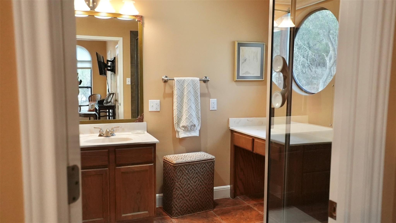
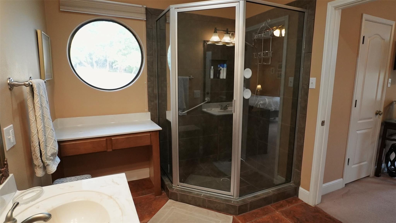
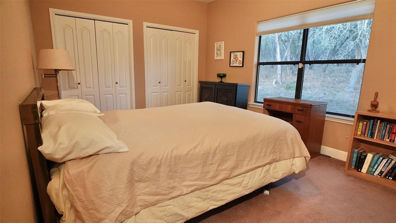
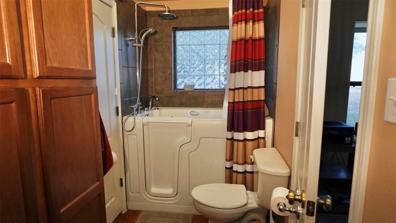
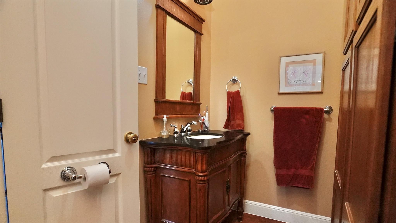
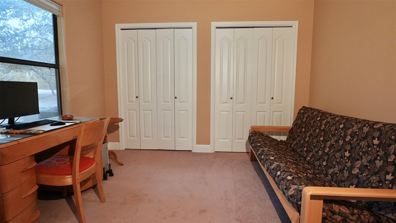
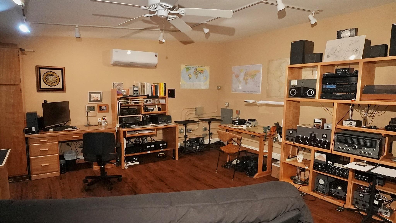
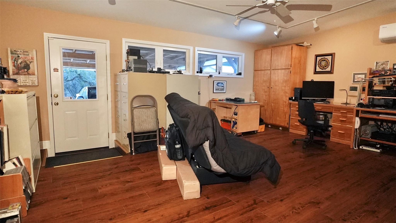
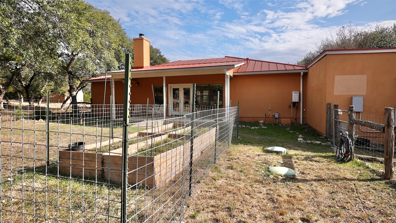
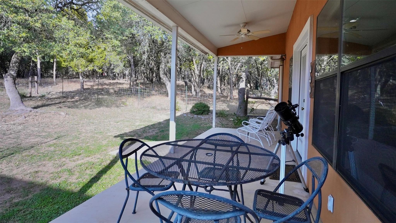
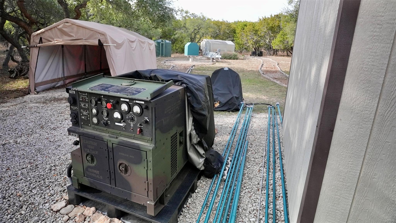
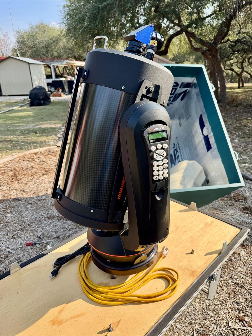
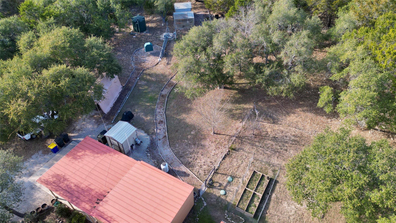
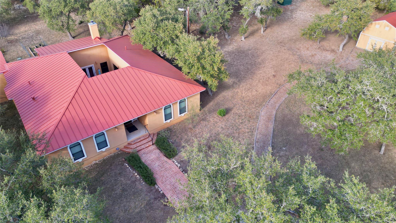
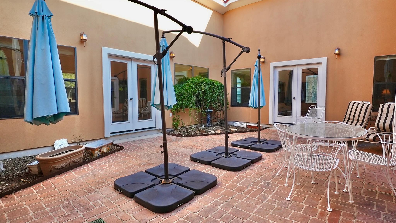
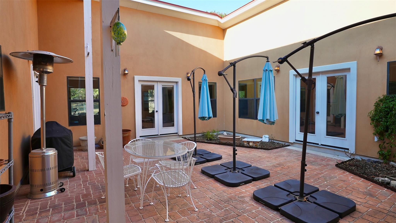
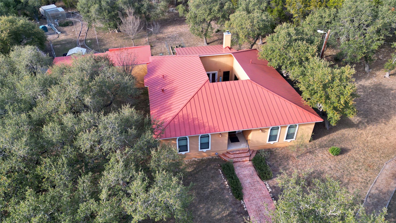
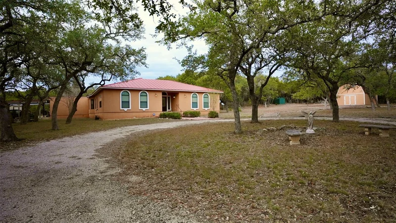
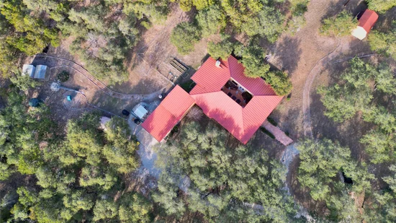
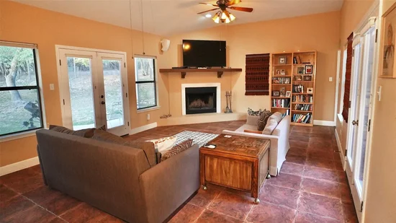
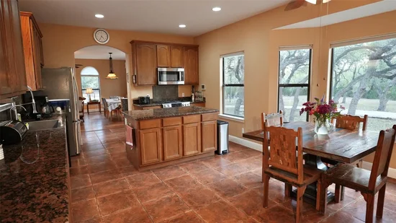
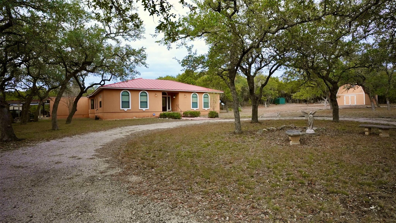
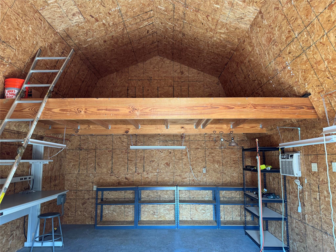
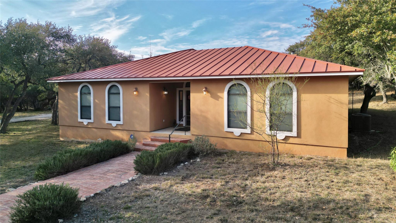
Welcome Home To Wimberley! Courtyard Dream Home with Open Living Spaces and High Ceilings, 2 Living Rooms on each side of the House with Bose Speakers, A Wood-burning Fireplace for cool nights. Five Doors from Inside the home lead you Outside to a True Courtyard Atrium in the Middle of the Home. Live in the Comfort of the Courtyard and Dine under the Sky and Stars. Come Relax Under the Old Oak Trees on a Tree Covered 4.62 Acres or Gaze up at the Night Stars using the Celestron Electric Mounted Telescope. On Hot Days Go Enjoy the River Oaks POA Private Blanco River Water Park. Home Boasts a Wonderful Open Gourmet Kitchen with Granite Countertops, Stainless Bosh 5 Burner Gas Cooking Range and Bosh Microwave. Stainless Fridge and GE RO Water Filter Under the sink. Home has 2 Primary Bedrooms one at each end of the house and both with On-Suite Bathrooms. SAFE STEP WALK-IN TUB / SPA a $25K remodel addition in one bathroom and Walk-in Standing Shower in the other. 3 Bedrooms with Double Closets -2 Full Bathrooms -2 half baths off both Living Rooms. 2 Car Garage was Converted by a professional local builder into a Bonus-Ham Radio Room thus adding 400 sqft of Wall HVAC to home. Bonus Room could remain a Ham Radio Room or could be a Studio for Music or POD Casts, Home Office, Playroom, Yoga Dojo, GYM, Shop or whatever you need the space to become. Bonus Room has been wired with extra electric outlets and it even has a back up 5KW Military Grade Battery Power Generator connected to the Room and Wall HVAC. Property has many Outbuildings, 2 car carport with roll down side covers. a 2nd Mobile Carport, a Barn with Workshop inside that has Power and AC, 2 Storage Buildings, A Green House, A Fenced Garden with Raised Dirt Beds, A 2nd Fenced Back Yard for the Kids or Pets. Gutters Feed the Rainwater Collection Tank for the Garden and Yard. Well with Water Tank for the House. Electric Solar Telescope is mounted in cement. Go See!

Ask a Local Expert

Property Highlights

Property Type
Residential
Property Sub Type
Single Family Residence
Bedrooms
3
Total Bathrooms
4
Living Area
2,772
Price / Sqft
$288
Acres
4.62
Year Built
2005
Condition
Updated/Remodeled

Location

Area
HW
City/Township
Wimberley
Direction Faces
SE
View
See Remarks, Garden, Hill Country, Trees/Woods
Subdivision
River Oaks Of Wimberley Unit 2
County
Hays

Lake/Waterfront Information

Waterfront Features
None

Property Details
Price
$799,000
Condition
Updated/Remodeled
Property Type
Residential
Property Sub Type
Single Family Residence

Building

Levels
One

Community

Community Features
See Remarks, Common Grounds, Controlled Access, Gated, Park, Picnic Area

Local Schools

Elementary School
Jacobs Well
Middle School
Danforth
High School
Wimberley
School District
Wimberley ISD

Interior Features

Bedrooms and Bathrooms

Total Bathrooms
4
Full Bathrooms
2
1/2 Bathrooms
2
Bedrooms
3
Bedrooms on Main Level
3

Area and Spaces

Living Area
2,772

Appliances

Appliances
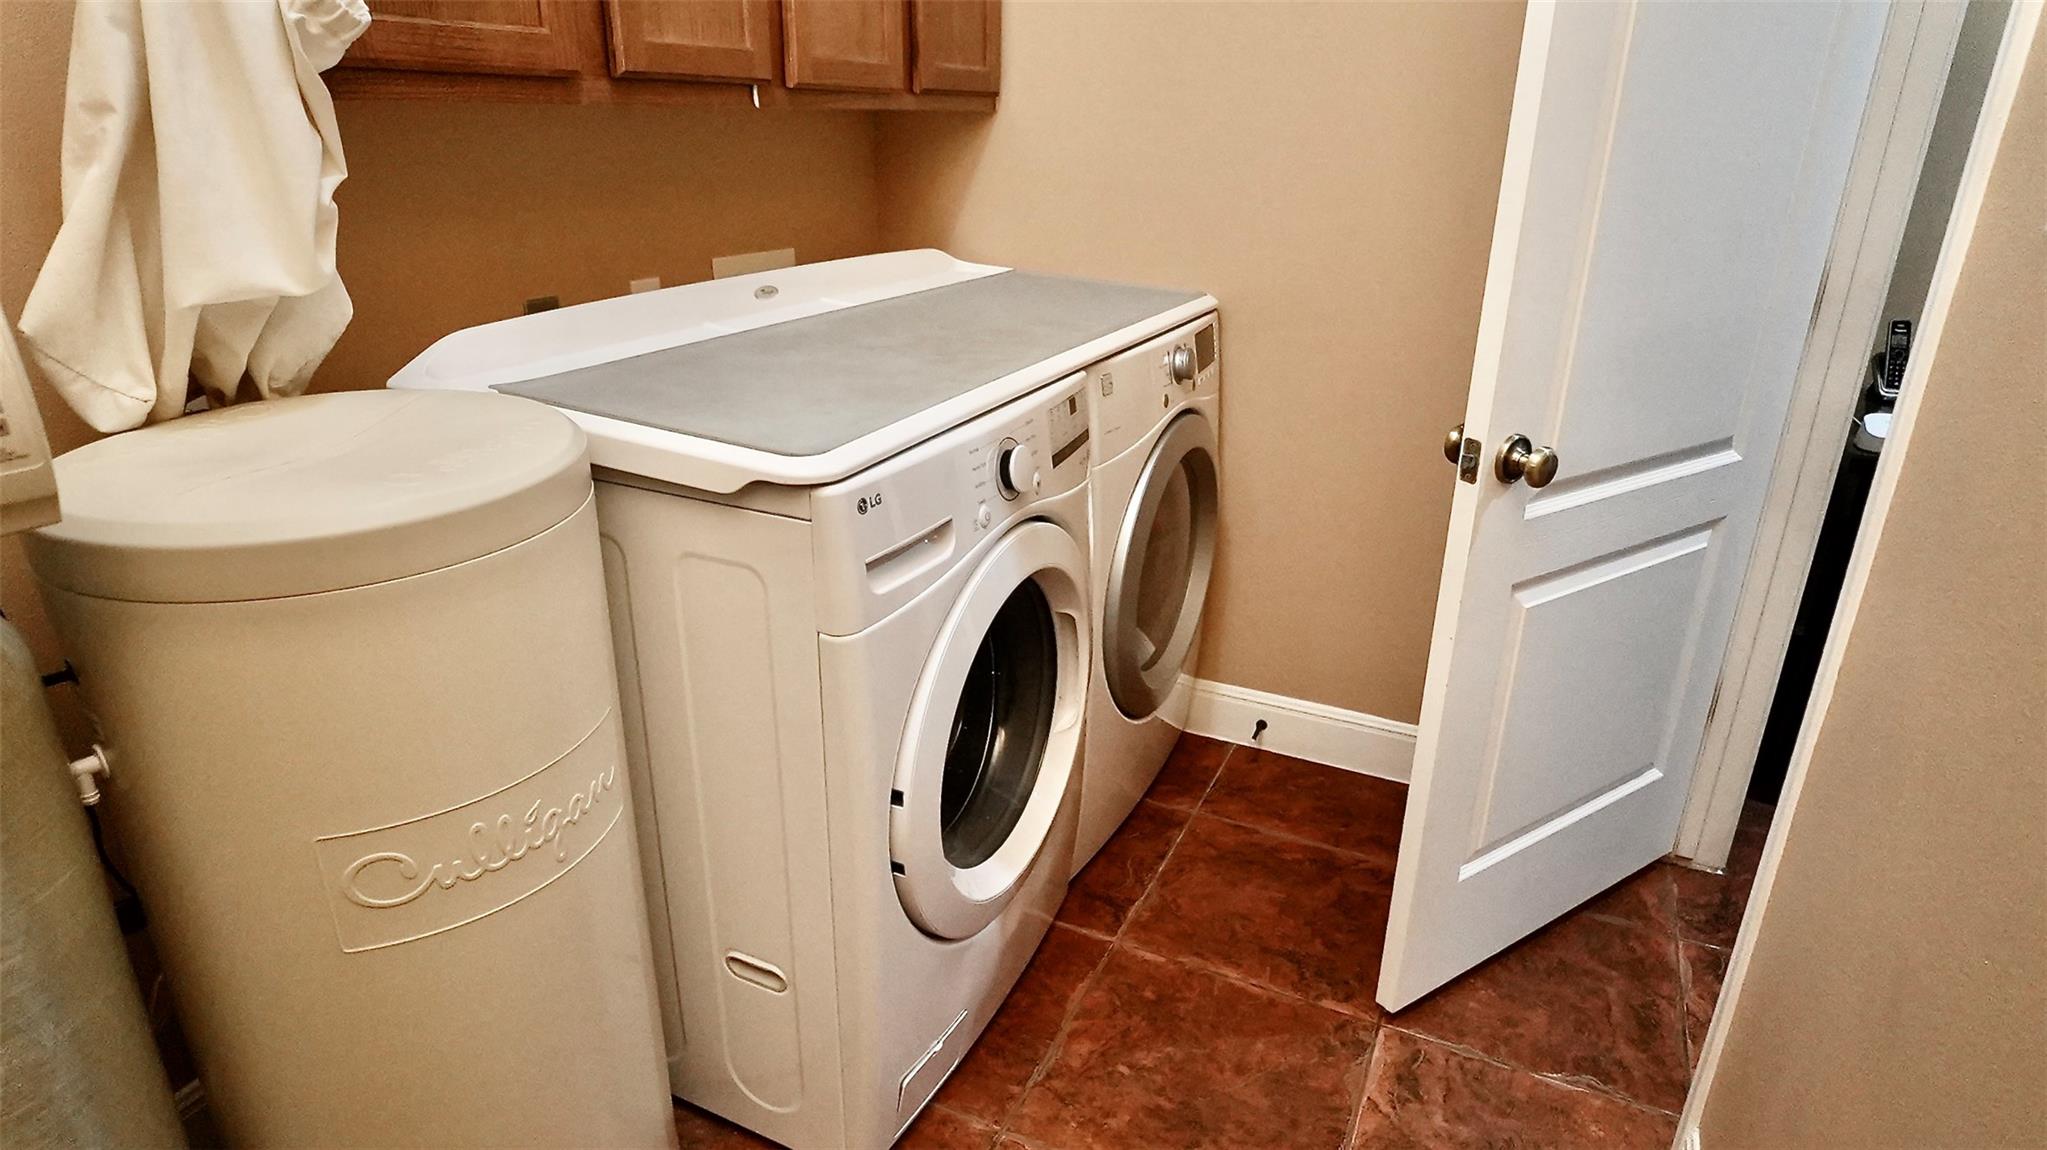
See Remarks, Dishwasher, Disposal, Dryer, Exhaust Fan, Gas Cooktop, Gas Range, Microwave, Gas Oven, Free-Standing Gas Range, Refrigerator, Stainless Steel Appliance(s), Washer, Washer/Dryer, Gas Water Heater, Water Purifier Owned, Water Softener, Water Softener Owned

Interior Features

Interior Features
See Remarks, 2 Primary Baths, 2 Primary Suites, Ceiling Fan(s), High Ceilings, Vaulted Ceiling(s), Granite Counters, Electric Dryer Hookup, Eat-in Kitchen, Entrance Foyer, French Doors, High Speed Internet, Kitchen Island, Multiple Dining Areas, Multiple Living Areas, Open Floorplan, Pantry, Primary Bedroom on Main, Soaking Tub, Sound System, Track Lighting, Walk-In Closet(s), Washer Hookup, Wired for Sound
Flooring
Carpet, Laminate, Tile
Accessibility Features
See Remarks, Grip-Accessible Features, Therapeutic Whirlpool
Window Features
Aluminum Frames, Blinds, Storm Window(s), Window Treatments
Fireplace Features
Living Room, Raised Hearth, Wood Burning

Heating and Cooling

Heating Features
See Remarks, Central, Electric, ENERGY STAR Qualified Equipment, Fireplace(s), Wood
Fireplaces
1

Building Details

Construction

Year Built
2005
Foundations
Slab

Materials

Roof
Metal

Terms
Terms

Special Conditions
Standard
Special Terms
Cash, Conventional, FHA, FMHA (Fannie Mae), Texas Vet, VA Loan

Taxes

Tax

Tax (Annual)
$3,795

HOA

Has HOA
Yes
Association Fee
$120 /yr
Association Fee Includes
See Remarks, Common Area Maintenance

Heating, Cooling & Utilities

Cooling Features
Ceiling Fan(s), Central Air, Electric, ENERGY STAR Qualified Equipment, Exhaust Fan, Multi Units, Wall/Window Unit(s)

Utilities

Utilities
See Remarks, Electricity Available, Electricity Connected, Other, Phone Available, Phone Connected, Propane, Sewer Available, Sewer Connected, Water Available, Water Connected
Sewer
Aerobic Septic, Septic Tank
Water Source
See Remarks, Private, Well

Lot

Acres
4.62
Lot Size
4.62
Lot Size Area Sq Ft
201,247.20
Lot Features
Back Yard, Front Yard, Garden, Gentle Sloping, Interior Lot, Landscaped, Native Plants, Private, Trees-Heavy, Trees-Large (Over 40 Ft), Trees-Medium (20 Ft - 40 Ft)

Exterior Features

Exterior Features
See Remarks, Uncovered Courtyard, Dog Run, Garden, Gray Water System, Gutters Partial, Lighting, Outdoor Grill, Private Yard, Satellite Dish Owned
Patio And Porch Features
See Remarks, Covered, Front Porch, Patio, Rear Porch, Terrace
Fencing
See Remarks, Back Yard, Barbed Wire, Gate, Livestock, Partial, Wire

Parking

Parking Features
Attached Carport, Circular Driveway, Converted Garage, Covered, Detached Carport, Enclosed, Outside, Parking Pad

Pool Features

Pool Features
None
Spa Features
See Remarks, Bath
Listed by Gibson Properties
Listing Data last updated 09/16/2026 05:40 am
Get a Link to this Property: Copy To Clipboard
QR Code link to this property

Phone:
Connect with:

Payment Calculator

per month. fixed. % interest.
$
%
$
%
Principal & Interest
+ Home Insurance
+ Property Tax
+ HOA Fees
per month
Total interest paid over s will be:
All estimates and provided for informational purposes only. Actual amounts may vary. The output of the tool is not a loan offer or solicitation, nor is it financial or legal advice. Information, rates, programs and loan scenarios shown are for example only as of 16-Sep-2026 and are subject to change without notice. Interest rates provided by the St. Louis Federal Reserve Economic Data (FRED). All products are subject to credit and property approval. Not all products are available in all states or for all loan amounts. Other restrictions and limitations apply. Contact your preferred lender for the pricing associated with your specific transaction. Calculations are generated by Open Source mortgage calculation software tools using common mathematical formulas. All calculations should be independently verified.
Get Walk Score Content

Property History

8 days ago
Property information last updated
26 days ago
Date of last price change
236 days ago
Status Active. This is the date the listing was placed on market.
Cumulative Days on Market: 236 days (includes prior listings) · Currently listed since January 22, 2026. Data provided by the MLS.

Similar Properties