Property Details

Start of property details
Share this property:
13 Presidio RD
Wimberley, TX 78676
4 days ago
NEW
$275,000
Active
3
Beds
3
Baths
1
Garage
0.26
Acres
1952
Yr. Built
MLS# 3525541
Cumulative Days on Market: 4 · Includes prior listings · Currently listed since 09/11/26 · Data provided by the MLS.

Property Description

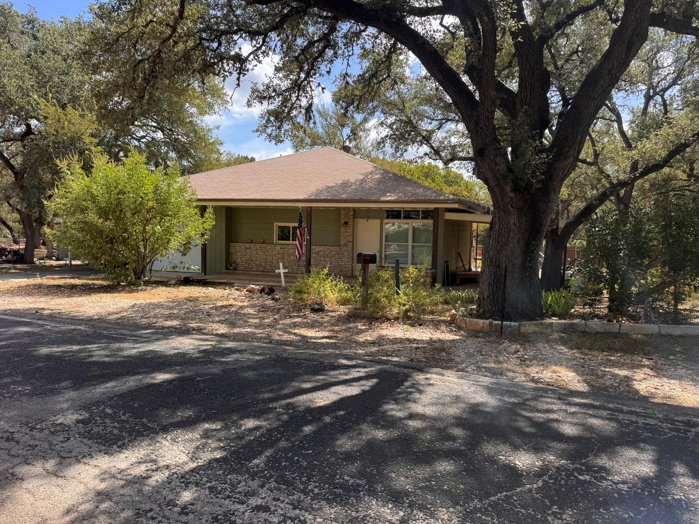
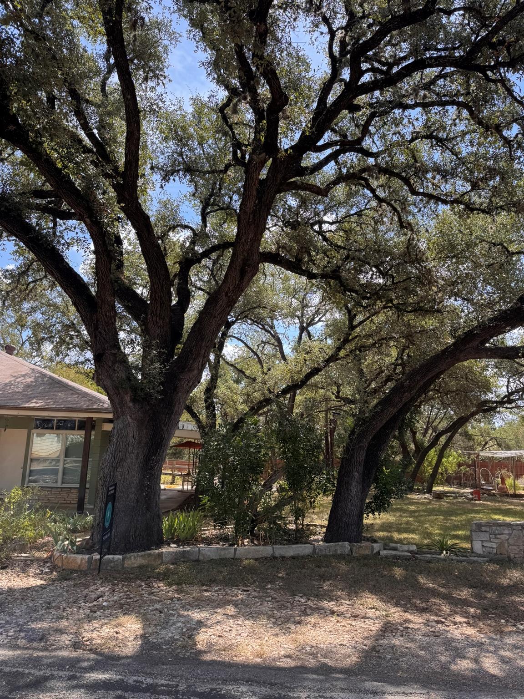
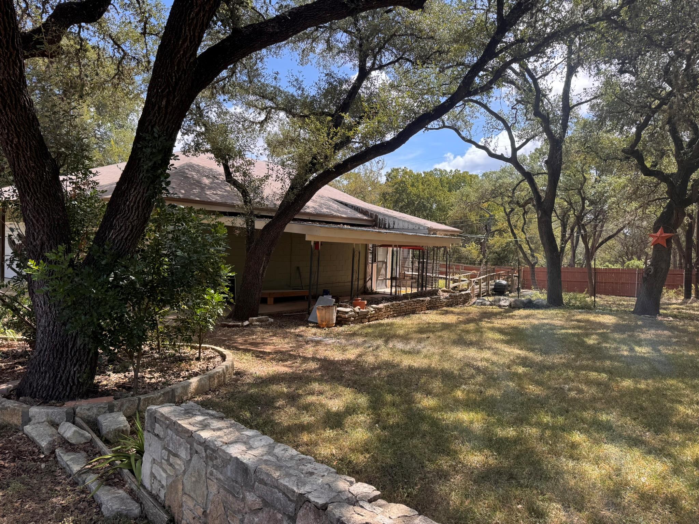
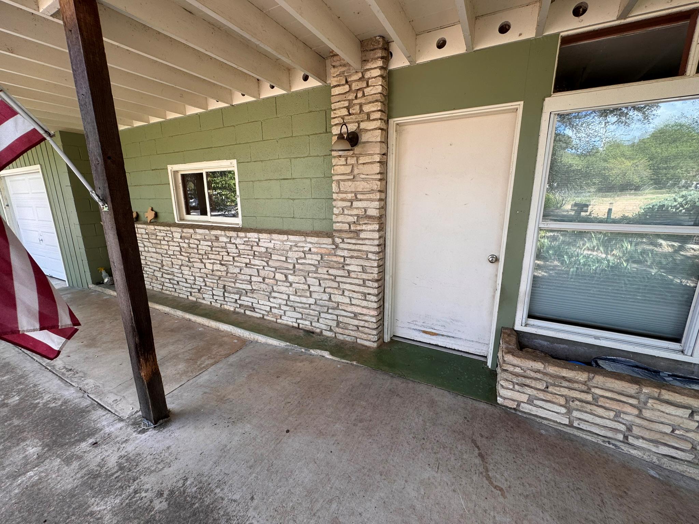
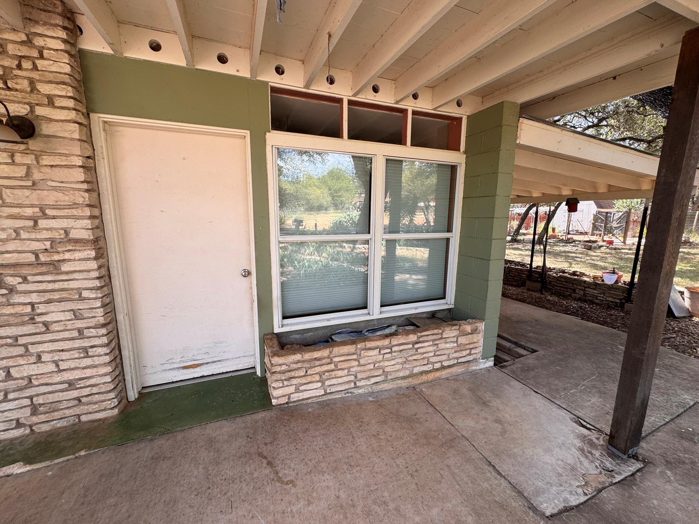
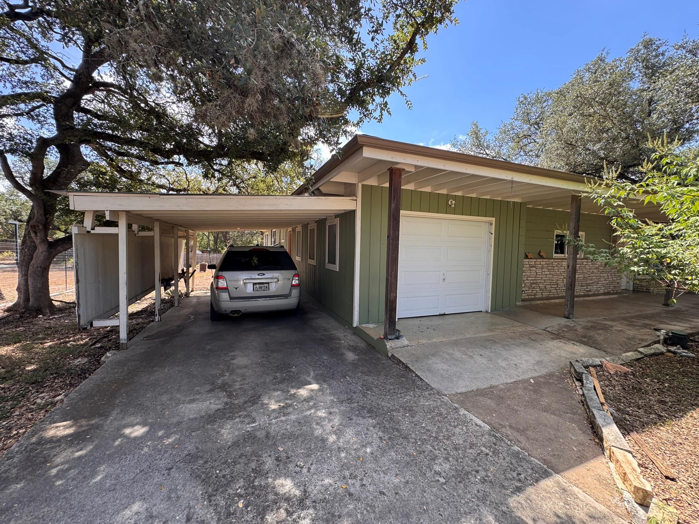
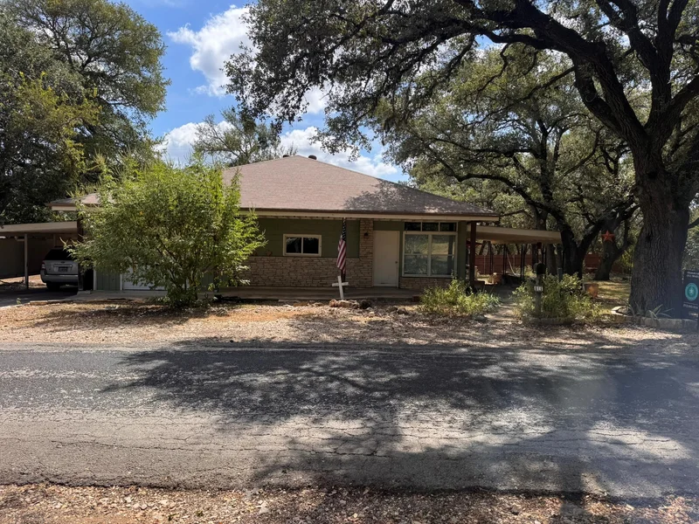
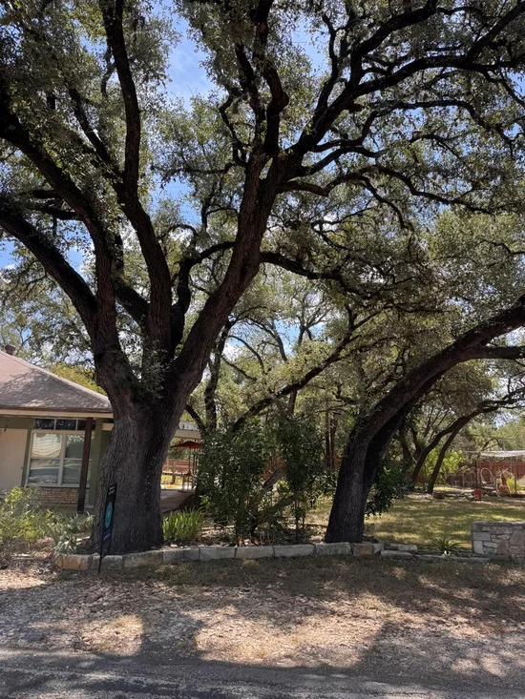
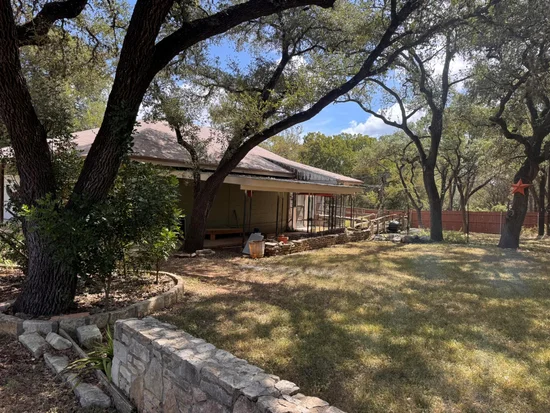
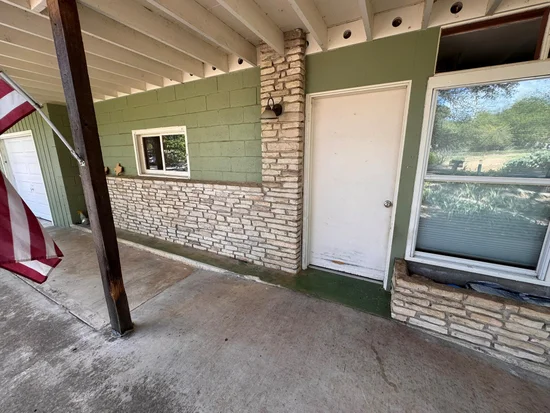
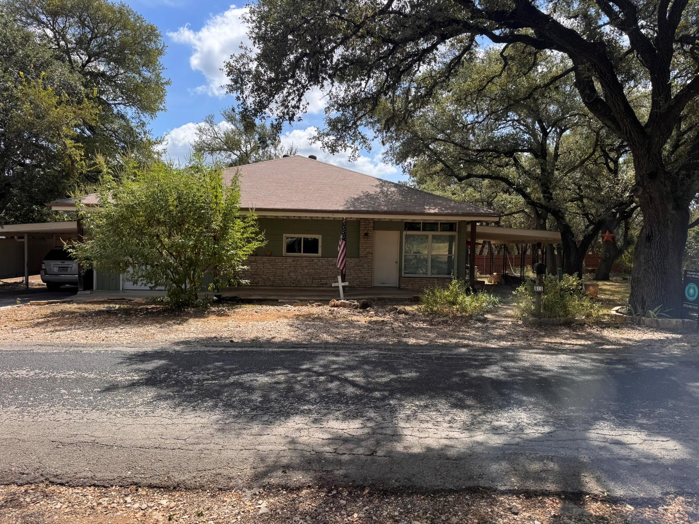
Rare opportunity in the highly sought-after Eagle Rock Ranchitos neighborhood of Wimberley! Surrounded by beautiful, mature trees, this property offers incredible potential in an established and desirable area. Enjoy an exceptional location just minutes from Wimberley Square and within walking distance of Cypress Falls swimming hole, nearby dining, and hiking. The property features an older home believed to have been built in the 1950s. With character and possibilities for a buyer with vision, the home could be renovated and reimagined creating a charming Hill Country retreat, or the property may be an excellent opportunity for investors, builders, or buyers looking to start fresh with a completely new build. The property backs up to 13 acres and Messina Inn, a popular Wimberley wedding venue, further adding to the unique appeal of the location. Whether renovating, investing, or building new, this is a great opportunity to create something special in the heart of Wimberley. All information provided is deemed reliable but not guaranteed. Buyer and Buyer’s Agent to independently verify all information and perform their own due diligence. ALL OFFERS WILL BE CONSIDERED-- * * * SELLERS ARE MOTIVATED * * *

Ask a Local Expert

Property Highlights

Property Type
Residential
Property Sub Type
Single Family Residence
Bedrooms
3
Total Bathrooms
3
Living Area
1,834
Price / Sqft
$150
Acres
0.26
Year Built
1952
Condition
Resale

Location

Area
HW
City/Township
Wimberley
Direction Faces
SE
View
None
Subdivision
Eagle Rock Ranchitos Sec 1
County
Hays

Lake/Waterfront Information

Waterfront Features
None

Property Details

Price
$275,000
Condition
Resale
Property Type
Residential
Property Sub Type
Single Family Residence

Building

Levels
One

Community

Community Features
None

Local Schools

Elementary School
Blue Hole
Middle School
Danforth
High School
Wimberley
School District
Wimberley ISD

Interior Features

Bedrooms and Bathrooms

Total Bathrooms
3
Full Bathrooms
2
1/2 Bathrooms
1
Bedrooms
3
Bedrooms on Main Level
3

Area and Spaces

Living Area
1,834

Appliances

Appliances
Dishwasher, Free-Standing Gas Oven, Free-Standing Refrigerator

Interior Features

Interior Features
See Remarks
Flooring
Concrete, Parquet, Tile, Wood
Accessibility Features
See Remarks, Adaptable Bathroom Walls, Accessible Approach with Ramp, Customized Wheelchair Accessible
Window Features
None

Heating and Cooling

Heating Features
None

Building Details

Construction

Year Built
1952
Foundations
Slab

Materials

Roof
Shingle

Terms

Terms

Special Conditions
Standard
Special Terms
Cash, Conventional, FHA

Taxes

Tax

Tax (Annual)
$4,198.51

HOA

Has HOA
Yes
Association Fee
$120 /yr
Association Fee Includes
See Remarks

Heating, Cooling & Utilities

Cooling Features
Wall/Window Unit(s)

Utilities

Utilities
Cable Available, Electricity Connected, Propane, Sewer Connected, Water Connected
Sewer
Septic Tank
Water Source
Public

Lot

Acres
0.26
Lot Size
0.26
Lot Size Area Sq Ft
11,133.94
Lot Features
Level, Native Plants, Trees-Medium (20 Ft - 40 Ft)

Exterior Features

Exterior Features
See Remarks
Patio And Porch Features
Covered, Front Porch, Porch
Fencing
See Remarks, Back Yard, Fenced

Parking

Garage Capacity
1
Covered Spaces
1
Parking Features
Driveway, Garage

Pool Features

Pool Features
None
Listed by Elizabeth and Co. Real Estate
Listing Data last updated 09/16/2026 06:00 am
Get a Link to this Property: Copy To Clipboard
QR Code link to this property

Phone:
Connect with:

Payment Calculator

per month. fixed. % interest.
$
%
$
%
Principal & Interest
+ Home Insurance
+ Property Tax
+ HOA Fees
per month
Total interest paid over s will be:
All estimates and provided for informational purposes only. Actual amounts may vary. The output of the tool is not a loan offer or solicitation, nor is it financial or legal advice. Information, rates, programs and loan scenarios shown are for example only as of 16-Sep-2026 and are subject to change without notice. Interest rates provided by the St. Louis Federal Reserve Economic Data (FRED). All products are subject to credit and property approval. Not all products are available in all states or for all loan amounts. Other restrictions and limitations apply. Contact your preferred lender for the pricing associated with your specific transaction. Calculations are generated by Open Source mortgage calculation software tools using common mathematical formulas. All calculations should be independently verified.
Get Walk Score Content

Property History

2 days ago
Property information last updated
4 days ago
Status Active. This is the date the listing was placed on market.
Cumulative Days on Market: 4 days (includes prior listings) · Currently listed since September 11, 2026. Data provided by the MLS.

Similar Properties