Property Details

Start of property details
Share this property:
916 High Mesa DR
Wimberley, TX 78676
3 days ago NEW · Active
$275,000
2
Beds
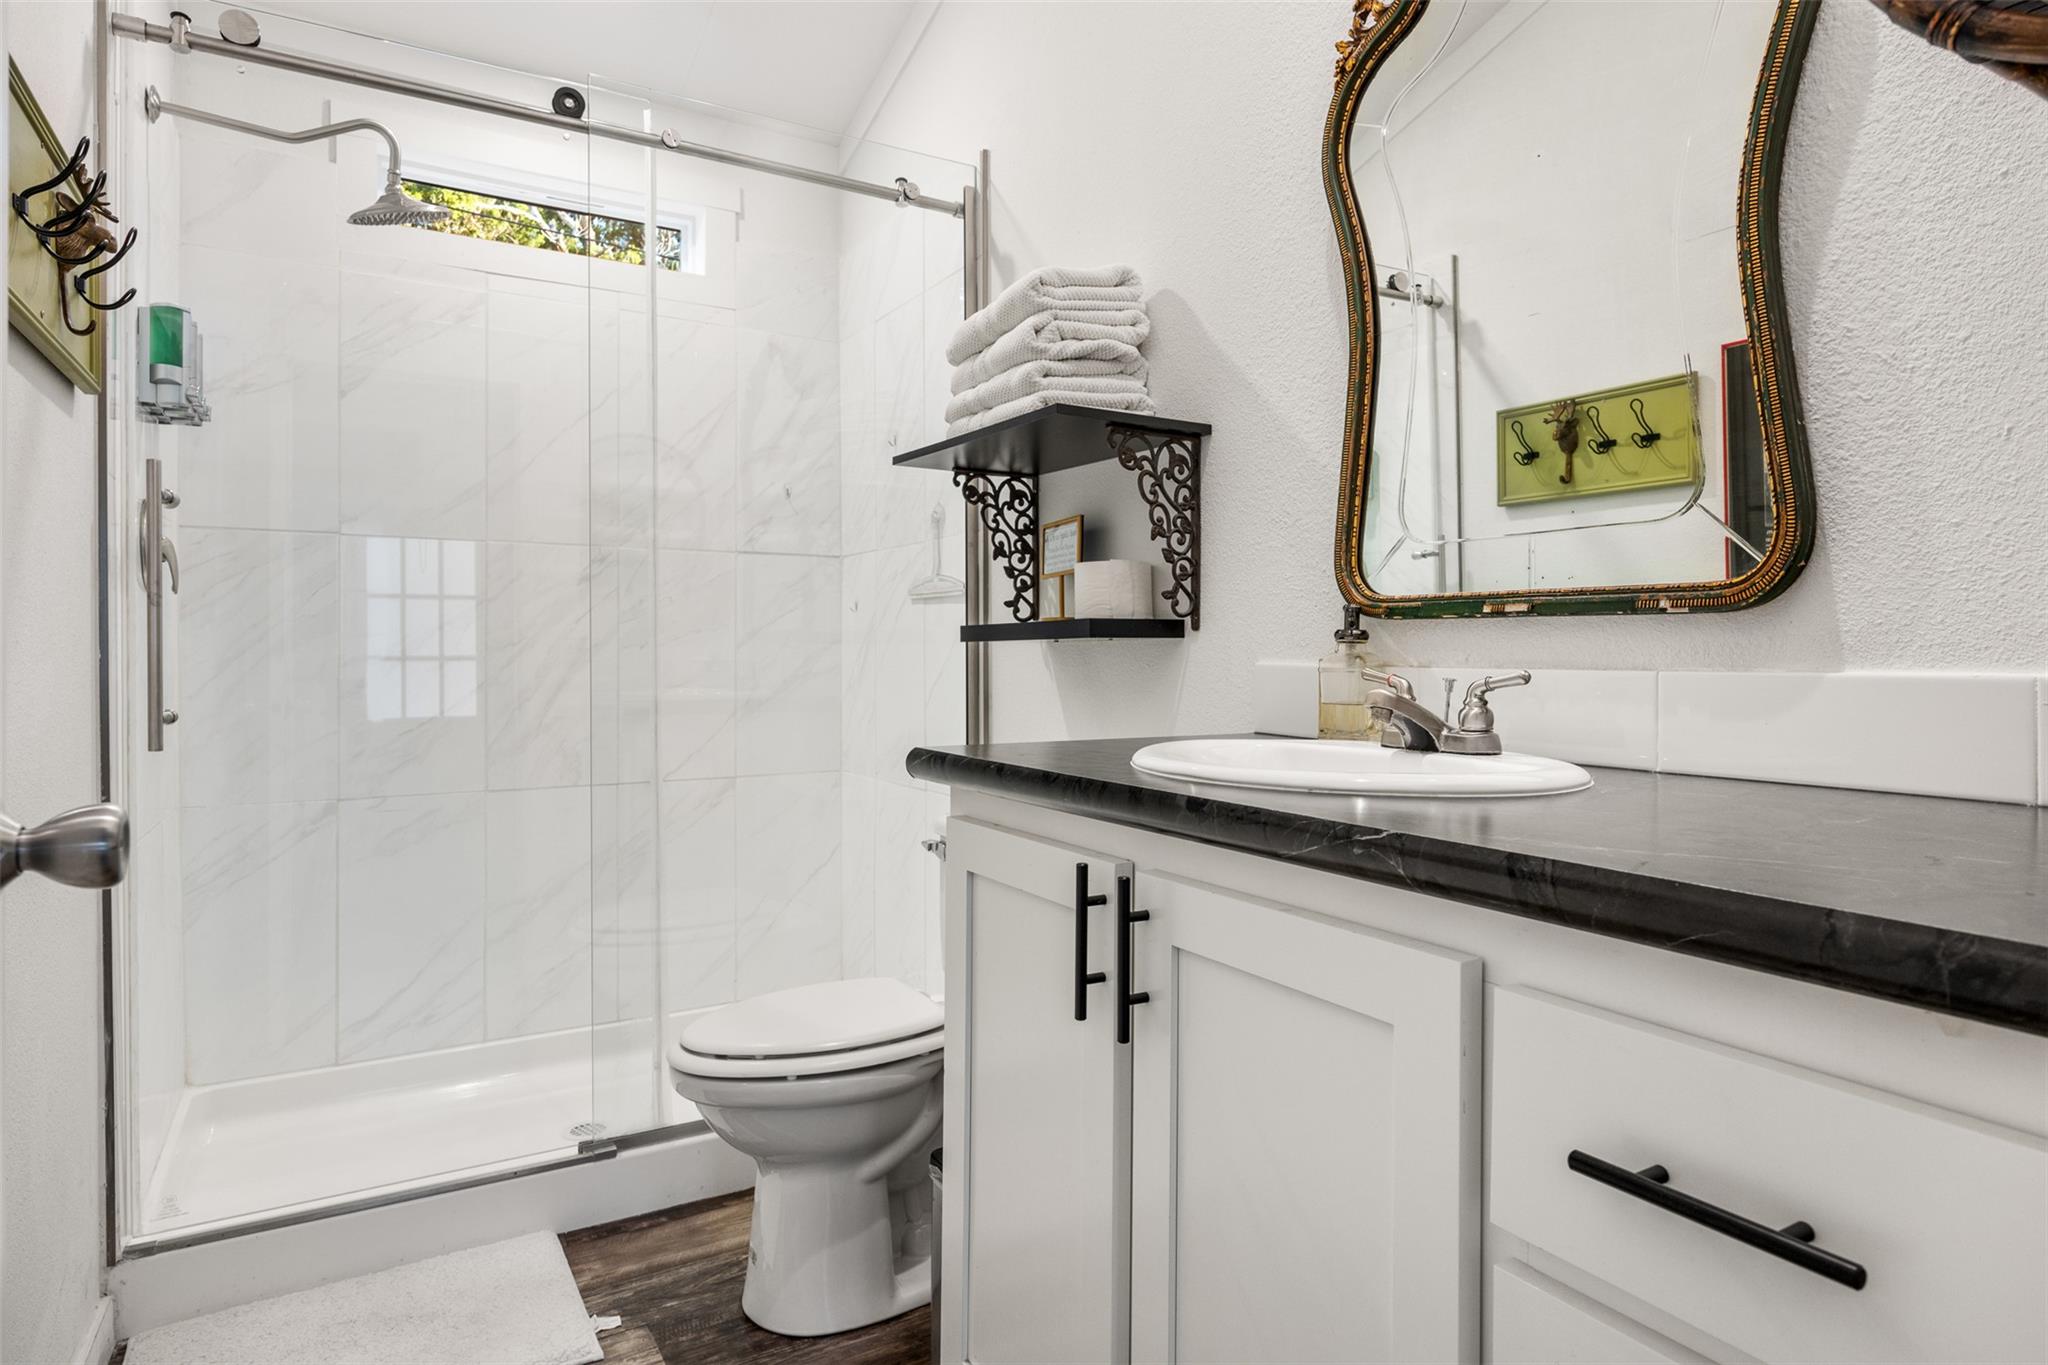
1
Baths
0.30
Acres
2020
Yr. Built
MLS# 3132720
Cumulative Days on Market: 4 · Includes prior listings · Currently listed since 10/27/26 · Data provided by the MLS.

Property Description

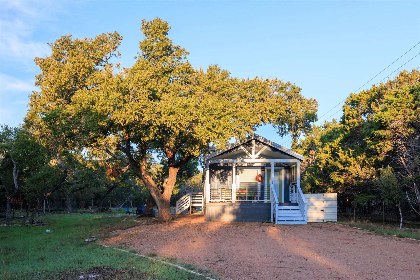
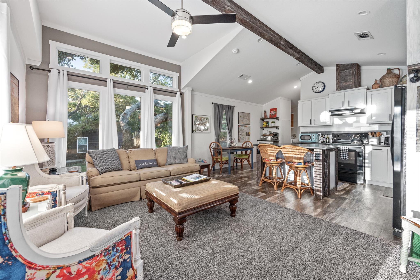
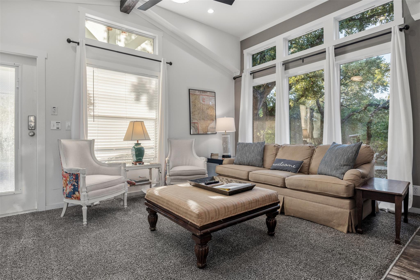
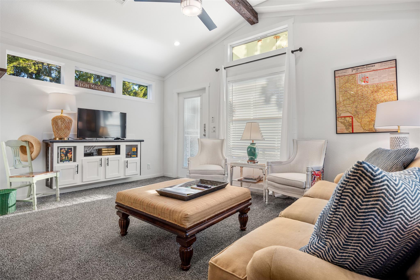
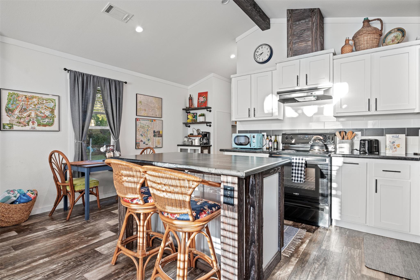
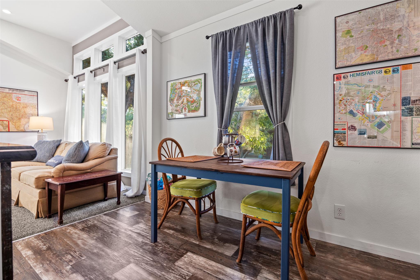
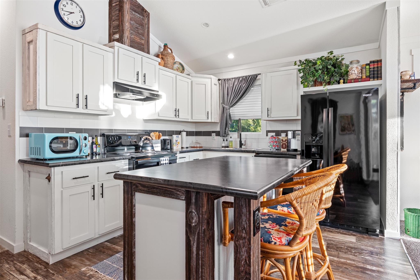
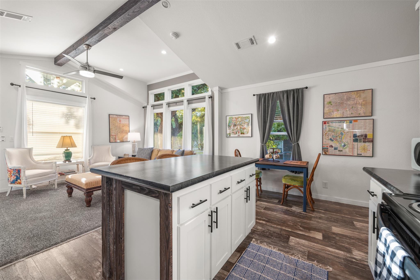
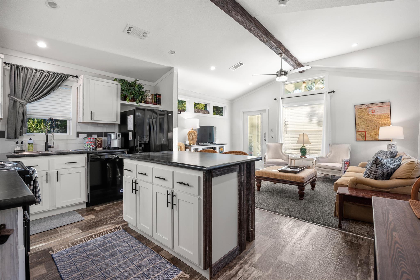
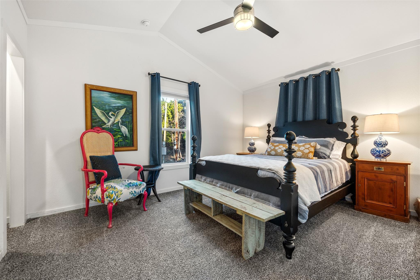
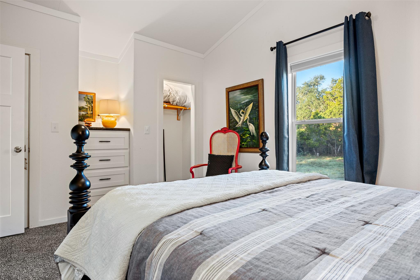
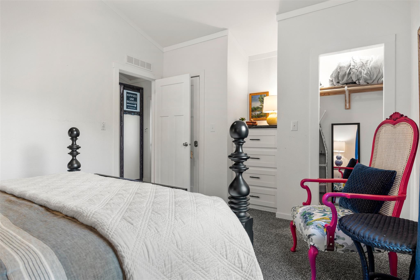
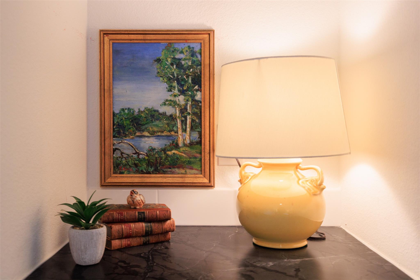
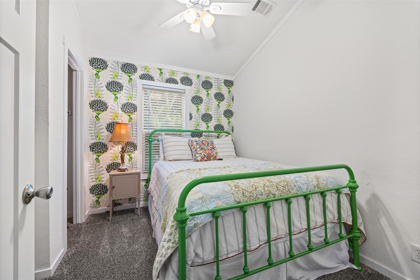
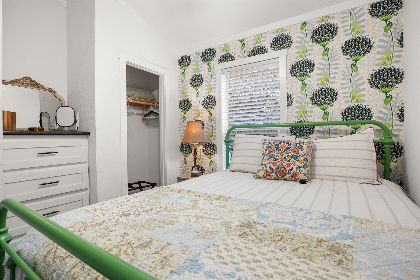
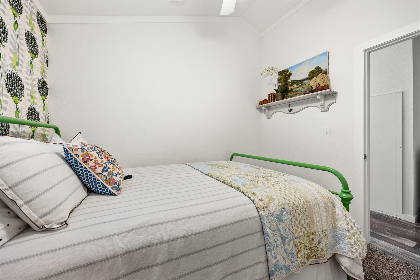
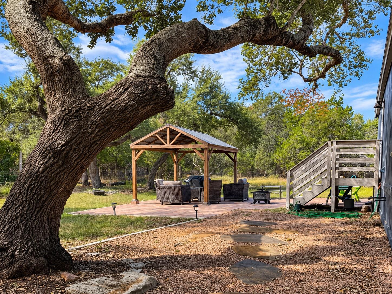
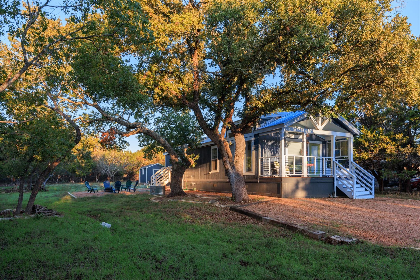
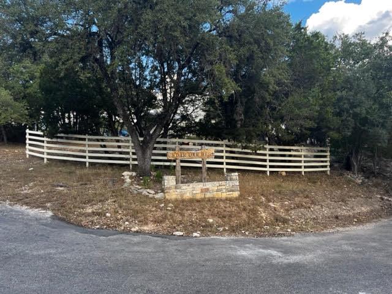
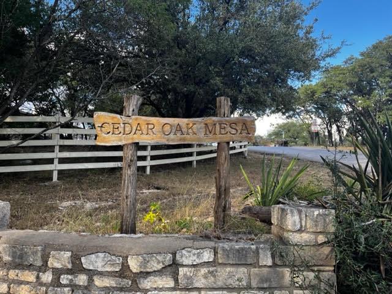
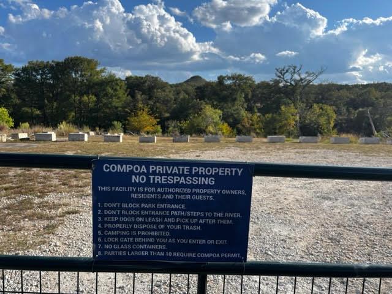
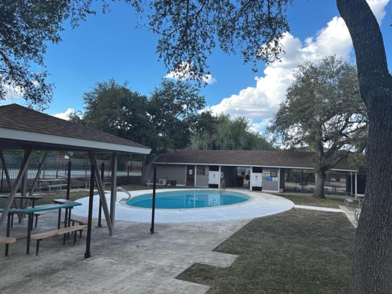
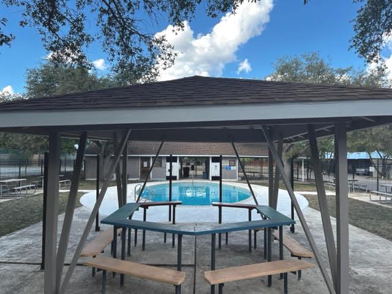
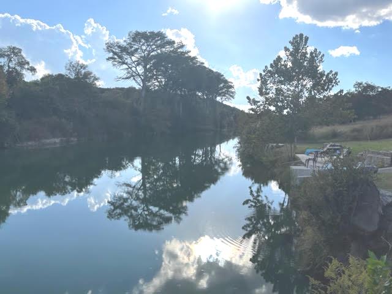
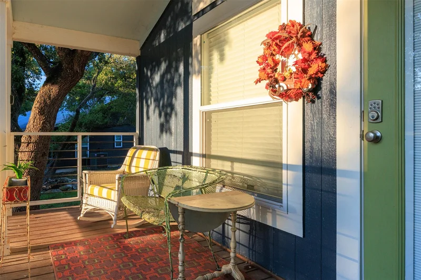
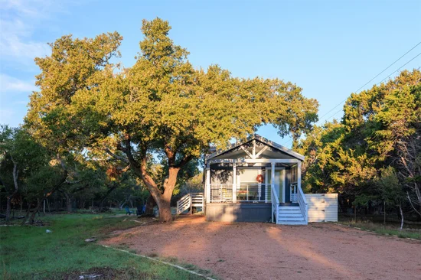
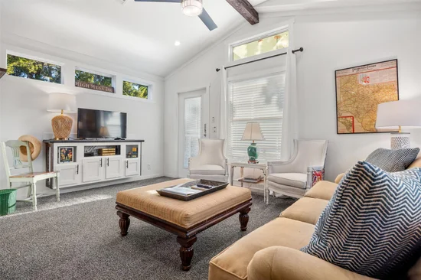
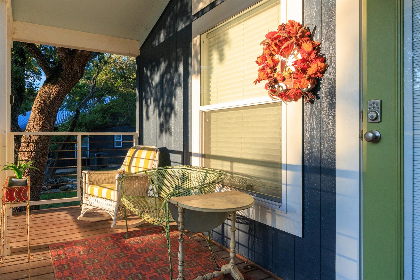
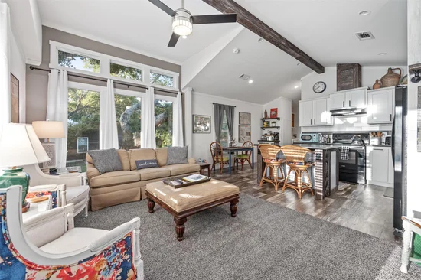
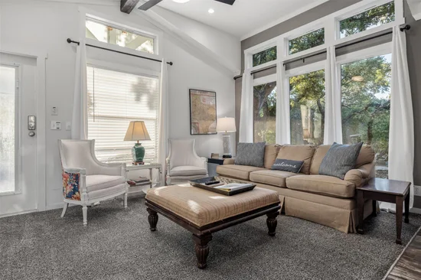
A little Texas soul and a little Hill Country magic, Casa Dora is a cheerful Wimberley retreat ready for its next adventure. This turnkey, operating short-term rental sits on a level lot shaded by mature oaks and backs to a large ranch. Inside, collected Texas vintage decor adds warmth and personality to the 850 square-foot, 2 bedroom, 1 bath home. The large, bright den is a welcoming place to unwind, while the inviting bedrooms feel made for a restful night. In the kitchen, the island is a natural gathering spot for morning coffee or a meal with friends. Laundry is conveniently tucked into the hallway, with electric washer and dryer hookups. Take your coffee out to the covered patio, head to the river in the afternoon, then gather around the fire pit beneath the stars. You may even spot a few deer stopping by. Located in Cedar Oak Mesa, about three miles from Wimberley Square’s shops, restaurants and galleries, Casa Dora also offers access to two neighborhood Blanco River parks and a seasonal community pool. Furnishings and the vacation-rental setup are in place, making this a lovely option for an operating STR, weekend getaway or full-time home. Furnishings and inventory are separately negotiable.

Property Highlights

Property Type
Residential
Property Sub Type
Manufactured Home
Bedrooms
2
Total Bathrooms
1
Living Area
850
Price / Sqft
$324
Acres
0.30
Year Built
2020
Condition
Resale
Cumulative Days on Market
4

Location

Area
HW
City/Township
Wimberley
Direction Faces
East
View
Neighborhood, Rural
Subdivision
Campfire 2 Sec 1
County
Hays

Lake/Waterfront Information

Waterfront Features
None

Property Details
Price
$275,000
Condition
Resale
Property Type
Residential
Property Sub Type
Manufactured Home

Building

Levels
One

Community

Community Features
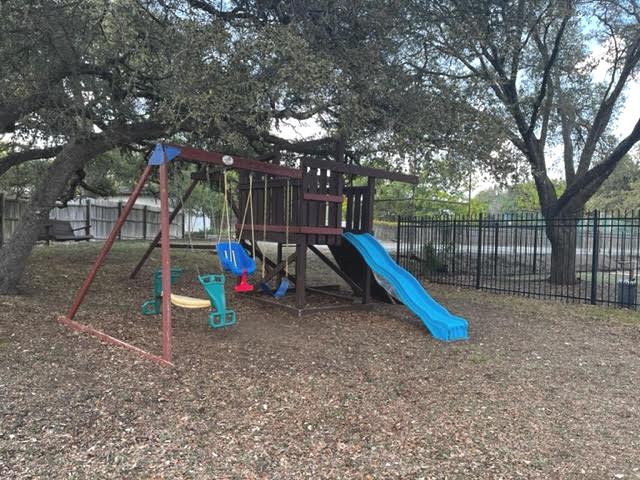
Clubhouse, Common Grounds, Fishing, Playground, Pool

Local Schools

Elementary School
Blue Hole
Middle School
Danforth
High School
Wimberley
School District
Wimberley ISD

Interior Features

Bedrooms and Bathrooms

Total Bathrooms
1
Full Bathrooms
1
Bedrooms
2
Bedrooms on Main Level
2

Area and Spaces

Living Area
850

Appliances

Appliances
Electric Cooktop, Electric Range, Electric Oven, RNGHD

Interior Features

Interior Features
Breakfast Bar, Built-in Features, Ceiling Fan(s), Beamed Ceilings, High Ceilings, Electric Dryer Hookup, Kitchen Island, Primary Bedroom on Main, Washer Hookup
Flooring
Carpet, Vinyl
Accessibility Features
None
Window Features
Aluminum Frames, Blinds, Screens

Heating and Cooling

Heating Features
Central

Building Details
Construction

Year Built
2020
Foundations
Pillar/Post/Pier

Materials

Roof
Metal

Terms

Terms

Special Conditions
Standard
Special Terms
Cash, Conventional
Cumulative Days on Market
4

Taxes

Tax

Tax (Annual)
$2,753.42

HOA

Has HOA
Yes
Association Fee
$100 /yr
Association Fee Includes
Common Area Maintenance, Water

Heating, Cooling & Utilities

Cooling Features
Ceiling Fan(s), Central Air

Utilities

Utilities
Electricity Connected, Sewer Connected, Water Connected
Sewer
Septic Tank
Water Source
Private, Shared Well

Lot

Acres
0.30
Lot Size
0.30
Lot Size Area Sq Ft
13,142.05
Lot Features
Corner Lot, Level, Trees-Moderate

Exterior Features

Exterior Features
Exterior Steps, Lighting, Private Yard
Patio And Porch Features
See Remarks, Covered, Front Porch
Fencing
Fenced

Parking

Parking Features
Driveway

Pool Features

Pool Features
None
Listed by Hills Of Texas Sky Realty
Listing Data last updated 10/31/2026 06:00 am
Get a Link to this Property: Copy To Clipboard
QR Code link to this property

Phone:
Connect with:

Payment Calculator

per month. fixed. % interest.
$
%
$
%
Principal & Interest
+ Home Insurance
+ Property Tax
+ HOA Fees
per month
Total interest paid over s will be:
All estimates and provided for informational purposes only. Actual amounts may vary. The output of the tool is not a loan offer or solicitation, nor is it financial or legal advice. Information, rates, programs and loan scenarios shown are for example only as of 31-Oct-2026 and are subject to change without notice. Interest rates provided by the St. Louis Federal Reserve Economic Data (FRED). All products are subject to credit and property approval. Not all products are available in all states or for all loan amounts. Other restrictions and limitations apply. Contact your preferred lender for the pricing associated with your specific transaction. Calculations are generated by Open Source mortgage calculation software tools using common mathematical formulas. All calculations should be independently verified.
Get Walk Score Content

Property History

3 days ago
Property information last updated
3 days ago
Status Active. This is the date the listing was placed on market.
Cumulative Days on Market: 4 days (includes prior listings) · Currently listed since October 27, 2026. Data provided by the MLS.

Similar Properties