Property Details

Start of property details
Share this property:
214 Trailmaster CIR
Driftwood, TX 78619
ACTIVE
UNDER CONTRACT
$899,000
Active Under Contract
4
Beds
3
Baths
3
Garage
1.10
Acres
2004
Yr. Built
MLS# 3068056
Cumulative Days on Market: 177 · Includes prior listings · Currently listed since 03/20/26 · Data provided by the MLS.

Property Description

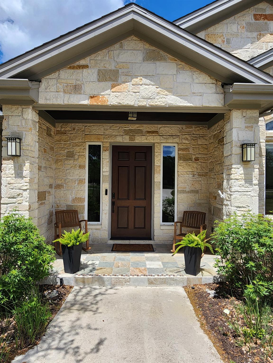
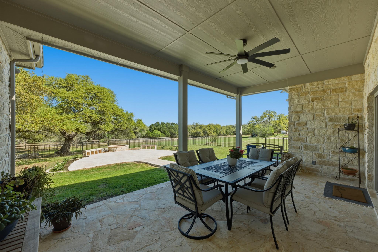
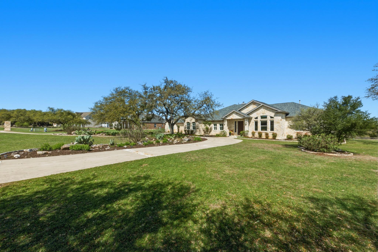
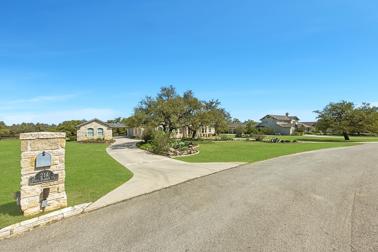
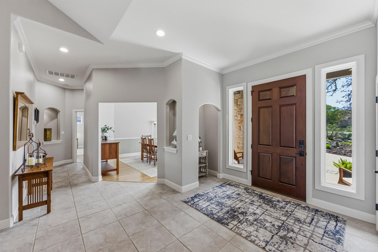
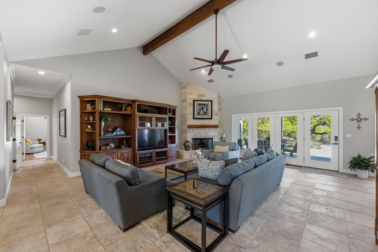
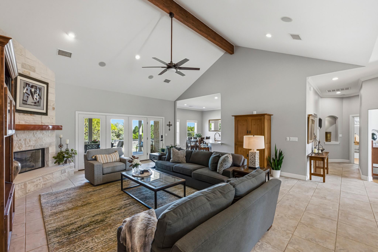
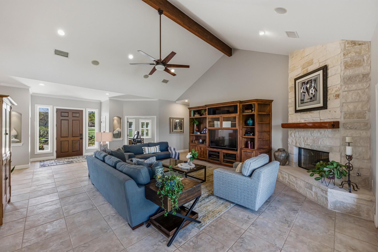
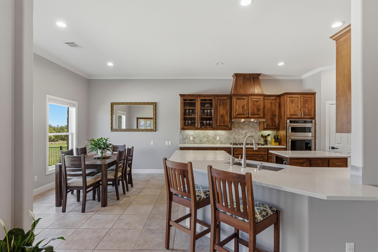
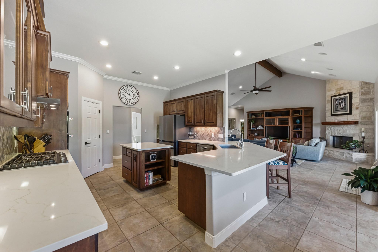
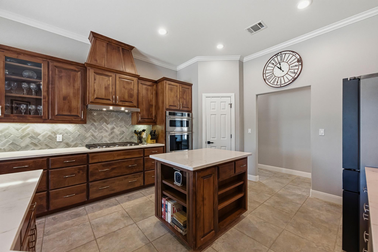
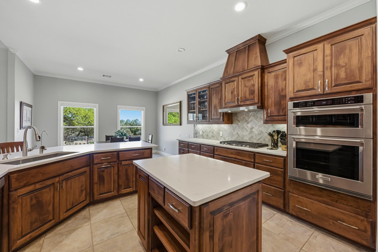
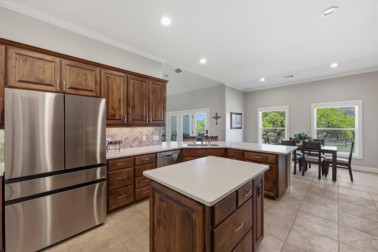
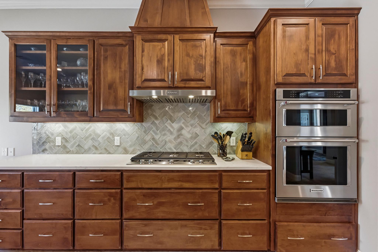
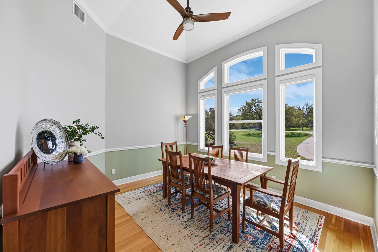
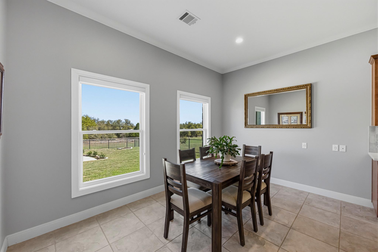
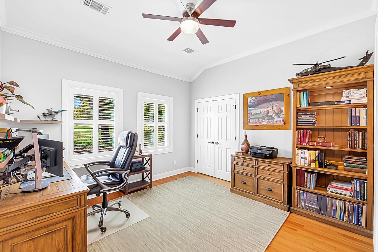
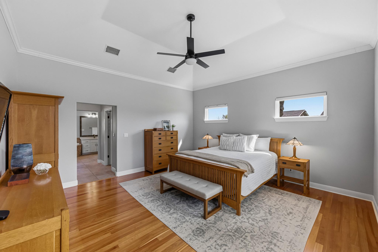
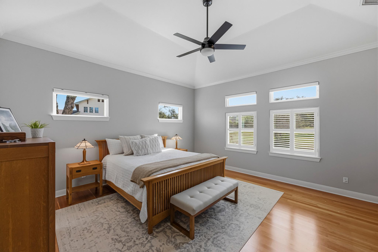
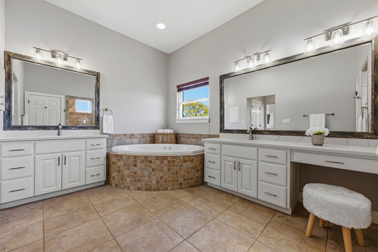
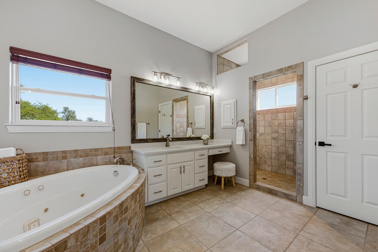
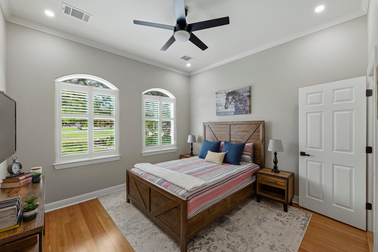
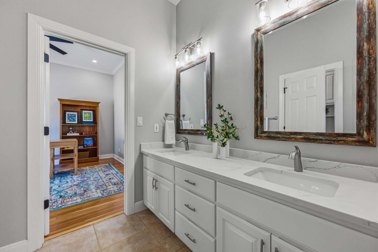
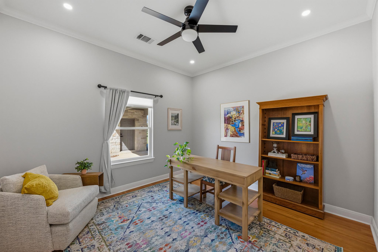
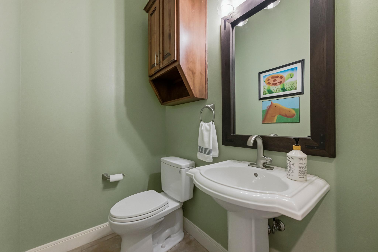
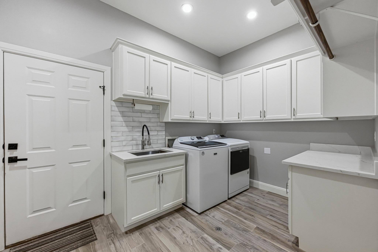
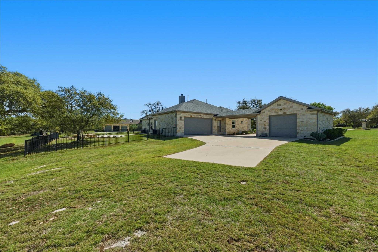
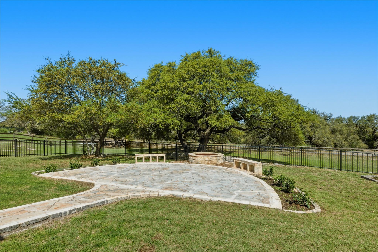
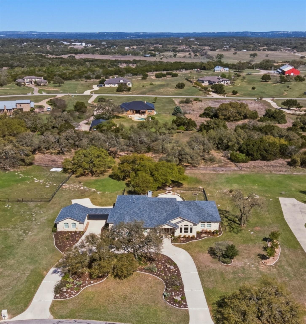
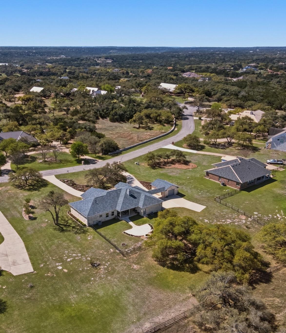
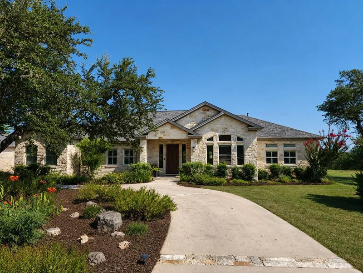
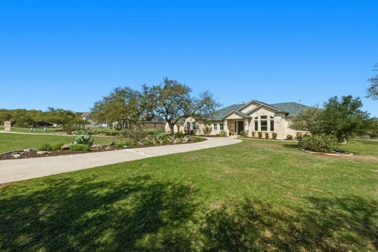
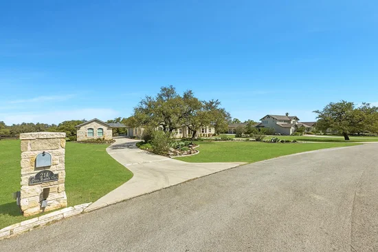
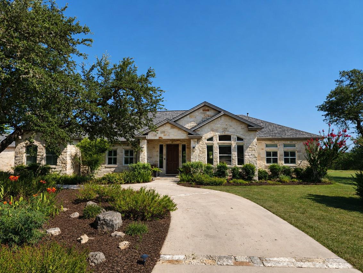
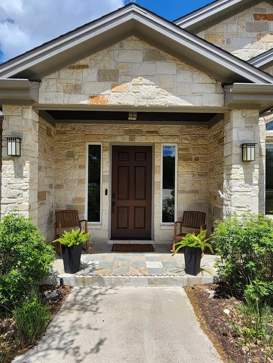
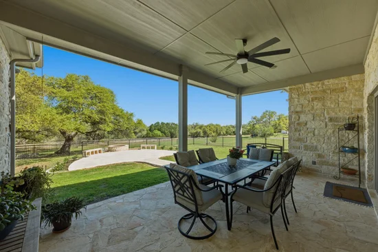
Welcome to your serene retreat in the highly coveted La Ventana gated community. Set on a peaceful 1-ac lot, this charming single-story stone home perfectly blends authentic Hill Country tranquility with modern comfort. Mature Live Oaks provide graceful shade, established landscaping adds timeless beauty and abundant wildlife enhances the serene surroundings. Wide, tree-lined strolling streets and the soft sounds of nature create an idyllic escape. Step inside to an inviting open-concept floor plan flooded with natural light. Vaulted high ceilings in the great room create an airy, spacious feel. A separate formal dining room offers elegant space for family meals. The recently remodeled kitchen is a chef's dream, featuring quartz countertops, premium stainless-steel appliances, abundant cabinetry and seamless flow into the living areas. Rustic tile and warm wood floors add character and warmth throughout the home. The spacious primary suite on the main level includes a luxurious spa-inspired bath with a deep soaking tub, frameless walk-in shower, dual vanities and generous storage. Three additional bedrooms and 2.5 baths provide ample room for family, guests, or a dedicated home office. Entertainment flows effortlessly with a built-in surround sound system in the great room and extending to the outdoor patio—perfect for relaxing or gatherings amid the oaks. The garage setup features a large 2-car connected garage and a separate 1-car garage linked by a porta-cochere. La Ventana offers upscale rural living at its finest: tree-lined landscapes, longhorns grazing in front fields, and custom homes on acreage. Enjoy gated privacy, equestrian trails and corral, plus clubhouse with fitness center, event space and full kitchen; tennis / pickleball courts, basketball court, golf driving range, playscape, park with Flat Creek access, and hiking trails. The welcoming community fosters connection through a variety of social activities.

Ask a Local Expert

Property Highlights

Property Type
Residential
Property Sub Type
Single Family Residence
Bedrooms
4
Total Bathrooms
3
Living Area
3,004
Price / Sqft
$299
Acres
1.10
Year Built
2004
Condition
Resale

Location

Area
HH
City/Township
Driftwood
Direction Faces
South
View
Hill Country
Subdivision
La Ventana Ph 1
County
Hays

Lake/Waterfront Information

Waterfront Features
None

Property Details
Price
$899,000
Condition
Resale
Property Type
Residential
Property Sub Type
Single Family Residence

Building

Levels
One

Community

Community Features
Clubhouse, Cluster Mailbox, Common Grounds, Equestrian Community, Fitness Center, Game Room, Gated, Kitchen Facilities, Pool, Sport Court(s)/Facility, Underground Utilities

Local Schools

Elementary School
Carpenter Hill
Middle School
Eric Dahlstrom
High School
Jack C Hays
School District
Hays CONSISD

Interior Features

Bedrooms and Bathrooms

Total Bathrooms
3
Full Bathrooms
2
1/2 Bathrooms
1
Bedrooms
4
Bedrooms on Main Level
4

Area and Spaces

Living Area
3,004

Appliances

Appliances
Built-In Oven(s), Gas Cooktop, Dishwasher, Disposal, Dryer, Exhaust Fan, Microwave, Oven, Refrigerator, Self Cleaning Oven, Washer, Gas Water Heater

Interior Features

Interior Features
Bookcases, Breakfast Bar, Built-in Features, High Ceilings, Vaulted Ceiling(s), Granite Counters, Double Vanity, Entrance Foyer, French Doors, High Speed Internet, In-Law Floorplan, Kitchen Island, Multiple Dining Areas, No Interior Steps, Pantry, Primary Bedroom on Main, Recessed Lighting, Soaking Tub, Study/Home Office, Walk-In Closet(s), Wired for Sound
Flooring
Tile, Wood
Accessibility Features
None
Window Features
Plantation Shutters
Fireplace Features
Great Room, Wood Burning

Heating and Cooling

Heating Features
Central
Fireplaces
1

Building Details
Construction

Builder
Longhorn Builders
Year Built
2004
Foundations
Slab

Materials

Roof
Composition

Terms

Terms

Special Conditions
Standard
Special Terms
Cash, Conventional, VA Loan

Taxes

Tax

Tax (Annual)
$12,229.25

HOA

Has HOA
Yes
Association Fee
$146 /mo
Association Fee Includes
Common Area Maintenance, Insurance

Heating, Cooling & Utilities

Cooling Features
Central Air

Utilities

Utilities
Electricity Connected, Phone Connected, Propane, Underground Utilities, Water Connected
Sewer
Septic Tank
Water Source
Private

Lot

Acres
1.10
Lot Size
1.10
Lot Size Area Sq Ft
47,916
Lot Features
Level, Sprinkler - Automatic, Sprinkler - Rain Sensor, Trees-Medium (20 Ft - 40 Ft), Trees-Small (Under 20 Ft), Xeriscape

Exterior Features

Exterior Features
Exterior Steps
Patio And Porch Features
Covered, Front Porch, Patio, Rear Porch
Fencing
None

Parking

Garage Capacity
3
Covered Spaces
3
Parking Features
Attached, Detached, Garage Door Opener, Garage Faces Side

Pool Features

Pool Features
None
Spa Features
None
Listed by Moreland Properties
Listing Data last updated 09/13/2026 11:40 pm
Get a Link to this Property: Copy To Clipboard
QR Code link to this property

Phone:
Connect with:

Payment Calculator

per month. fixed. % interest.
$
%
$
%
Principal & Interest
+ Home Insurance
+ Property Tax
+ HOA Fees
per month
Total interest paid over s will be:
All estimates and provided for informational purposes only. Actual amounts may vary. The output of the tool is not a loan offer or solicitation, nor is it financial or legal advice. Information, rates, programs and loan scenarios shown are for example only as of 14-Sep-2026 and are subject to change without notice. Interest rates provided by the St. Louis Federal Reserve Economic Data (FRED). All products are subject to credit and property approval. Not all products are available in all states or for all loan amounts. Other restrictions and limitations apply. Contact your preferred lender for the pricing associated with your specific transaction. Calculations are generated by Open Source mortgage calculation software tools using common mathematical formulas. All calculations should be independently verified.
Get Walk Score Content

Property History

5 days ago
Property information last updated
56 days ago
Date of last price change
177 days ago
Status Active. This is the date the listing was placed on market.
Cumulative Days on Market: 177 days (includes prior listings) · Currently listed since March 20, 2026. Data provided by the MLS.

Similar Properties