Property Details

Start of property details
Share this property:
700 Skyline Ridge Lookout DR
Wimberley, TX 78676
FOR
SALE
$850,000
Active
3
Beds
3
Baths
2
Garage
5.84
Acres
2003
Yr. Built
MLS# 3042044
Cumulative Days on Market: 103 · Includes prior listings · Currently listed since 06/04/26 · Data provided by the MLS.

Property Description

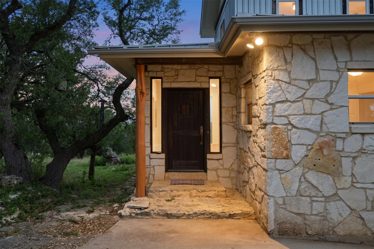
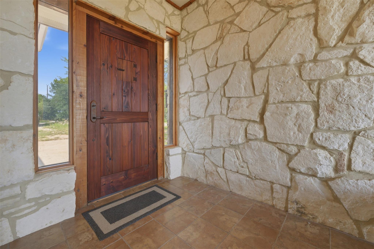
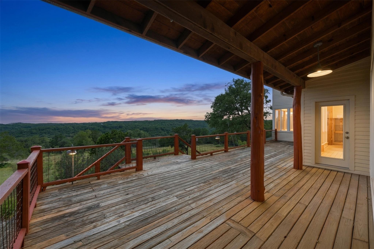
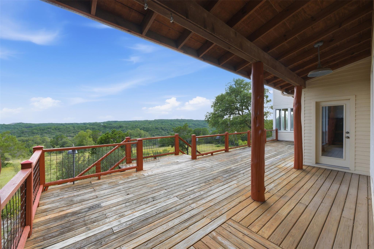
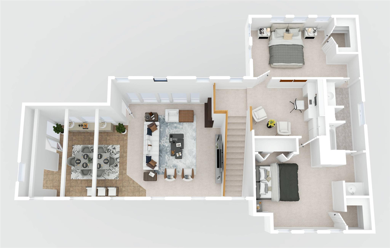
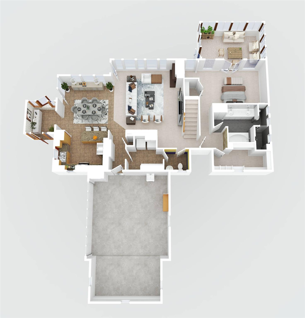
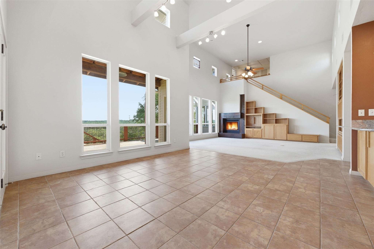
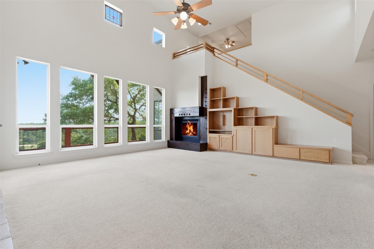
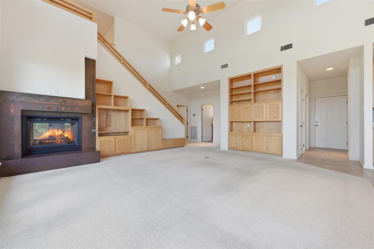
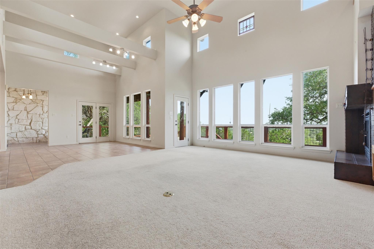
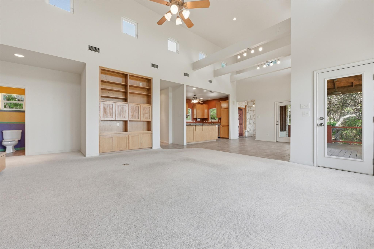
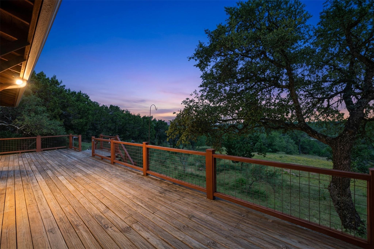
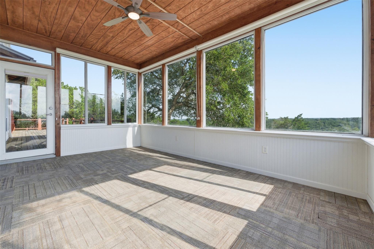
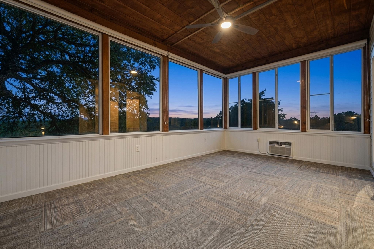
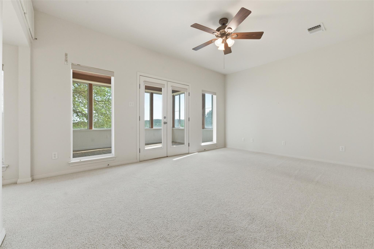
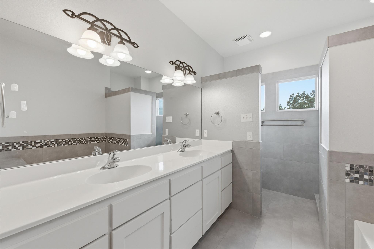
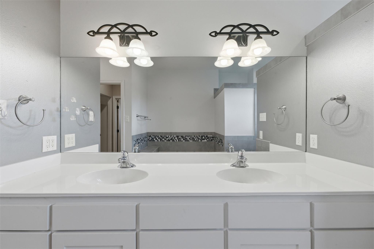
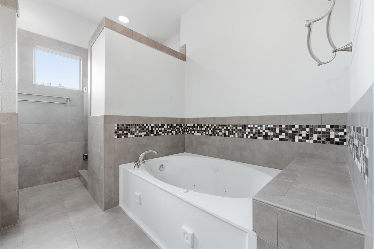
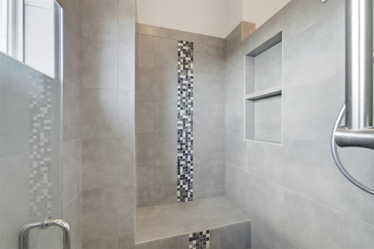
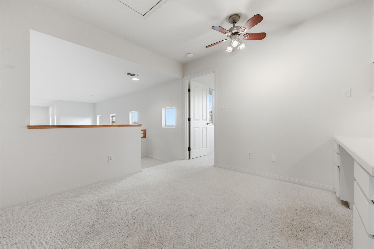
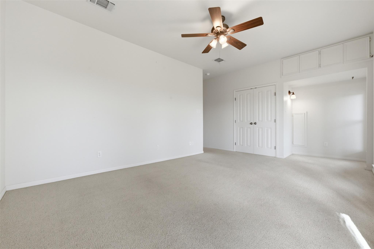
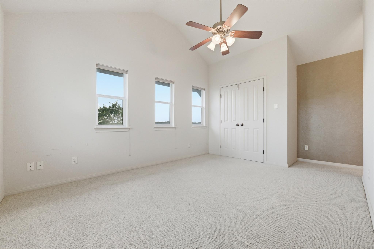
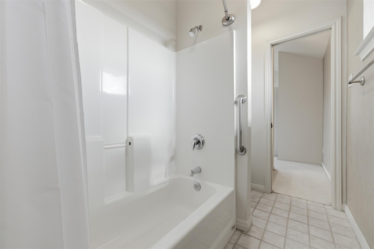
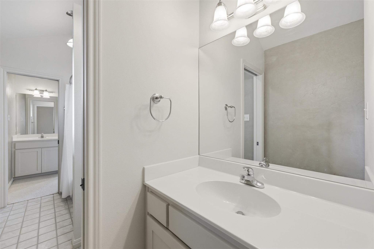
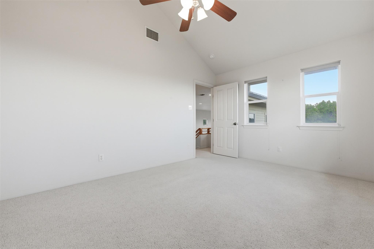
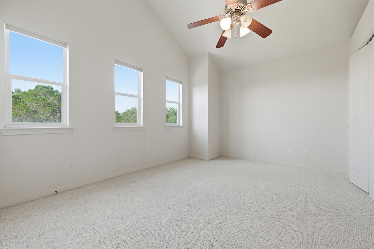
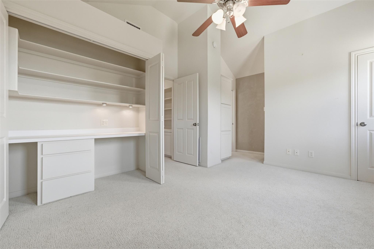
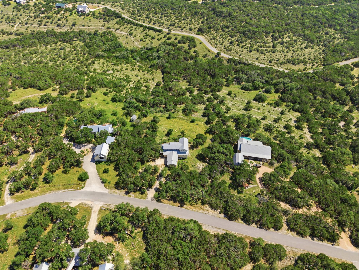
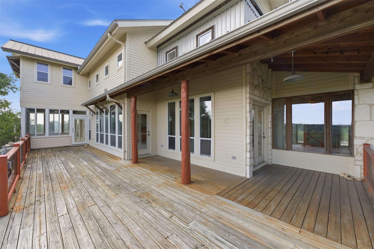
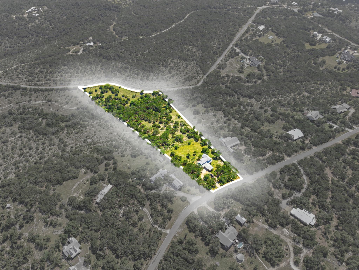
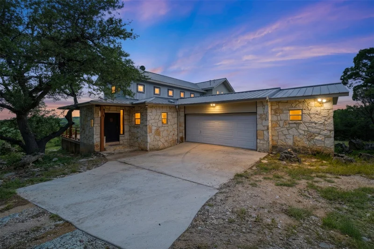
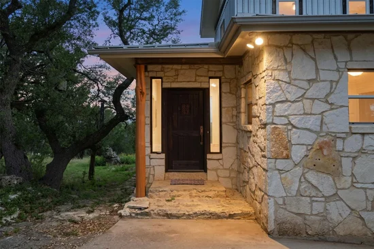
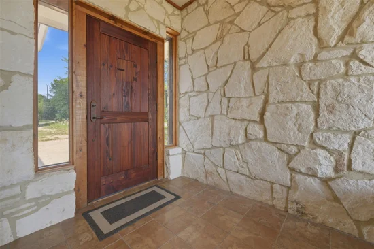
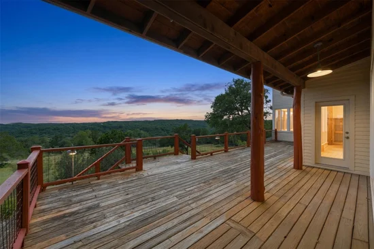
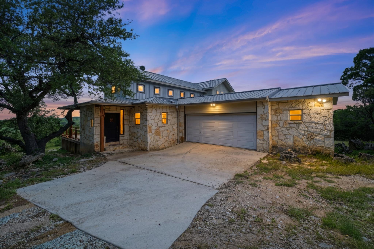
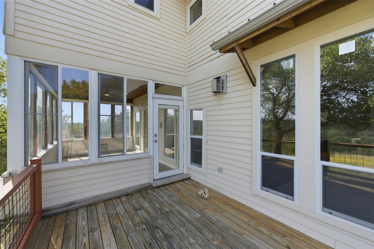
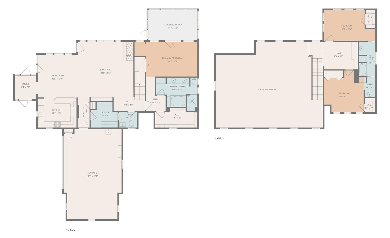
Discover an unparalleled opportunity to craft your personal sanctuary on a sprawling 5.84-acre estate in Wimberley, Texas. This expansive property offers a rare blend of privacy and natural beauty, providing the perfect canvas for your dream home. The generous acreage invites a lifestyle of tranquility and outdoor enjoyment, allowing for custom landscaping, recreational pursuits, or simply savoring the vast open spaces. Inside, the residence boasts a custom metal fireplace, adding a distinctive architectural touch. Enjoy breathtaking mile-long views from the windowed porch, conveniently located off the master bedroom. Vaulted ceilings enhance the sense of space and light throughout the home. The master suite is a true retreat, featuring a spacious walk-in closet and a luxurious double vanity complete with a soaking tub and separate shower. An additional living room area upstairs provides flexible space for relaxation or entertainment. This remarkable property is more than just land; it's an invitation to a distinguished lifestyle in a coveted location, where every detail contributes to an elevated living experience.

Ask a Local Expert

Property Highlights

Property Type
Residential
Property Sub Type
Single Family Residence
Bedrooms
3
Total Bathrooms
3
Living Area
2,130
Price / Sqft
$399
Acres
5.84
Year Built
2003
Condition
Resale

Location

Area
HW
City/Township
Wimberley
Direction Faces
NE
View
Canyon, Hill Country, Skyline
Subdivision
Skyline Ranch Estates
County
Hays

Lake/Waterfront Information

Waterfront Features
Dry/Seasonal

Property Details
Price
$850,000
Condition
Resale
Property Type
Residential
Property Sub Type
Single Family Residence

Building

Levels
Two

Community

Community Features
None

Local Schools

Elementary School
Blue Hole
Middle School
Danforth
High School
Wimberley
School District
Wimberley ISD

Interior Features

Bedrooms and Bathrooms

Total Bathrooms
3
Full Bathrooms
2
1/2 Bathrooms
1
Bedrooms
3
Bedrooms on Main Level
1

Area and Spaces

Living Area
2,130

Appliances

Appliances
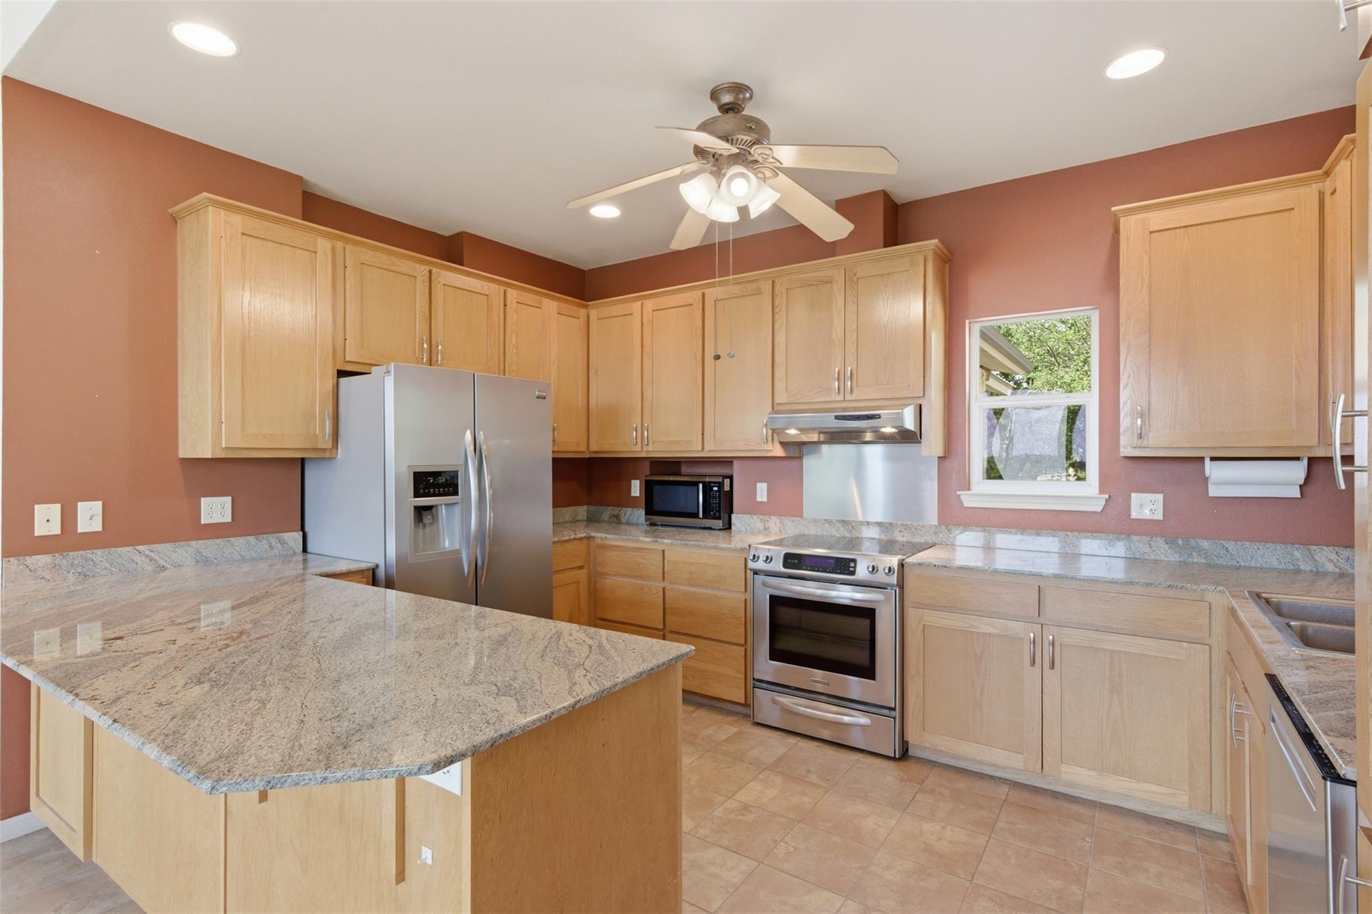
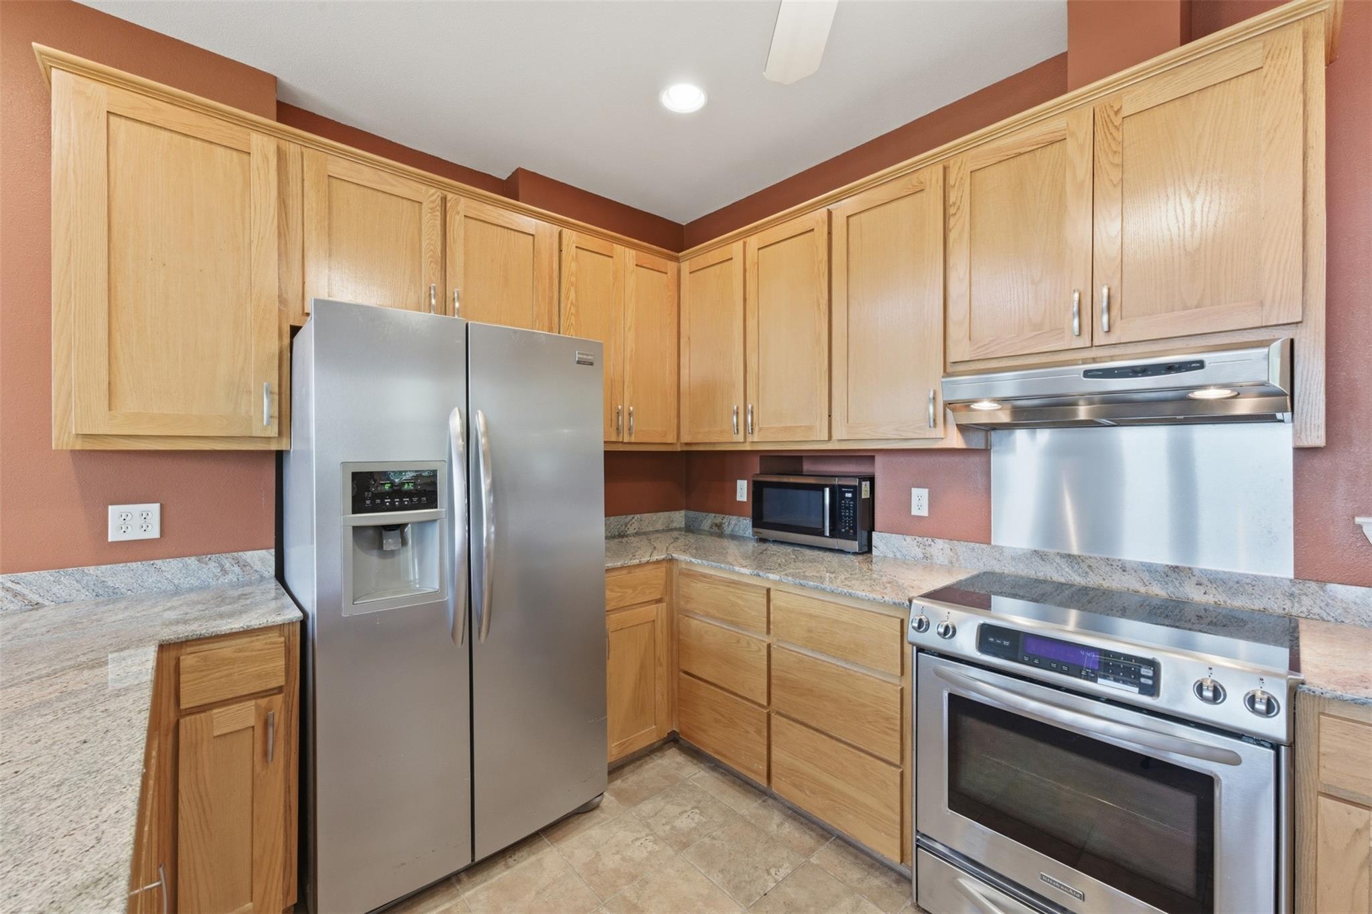
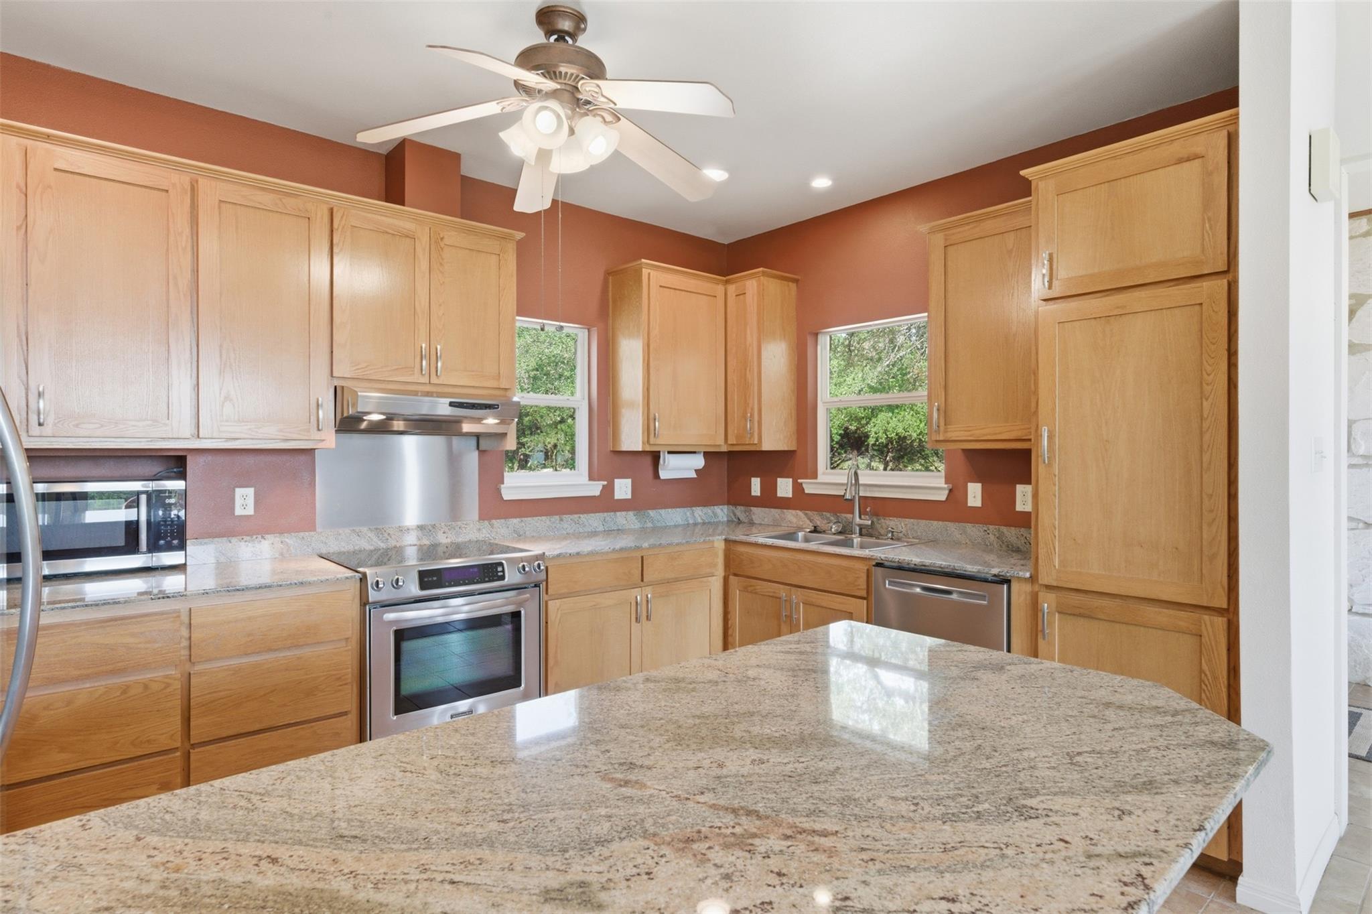
Dishwasher, Disposal, Free-Standing Electric Range, Free-Standing Refrigerator, Gas Water Heater

Interior Features

Interior Features
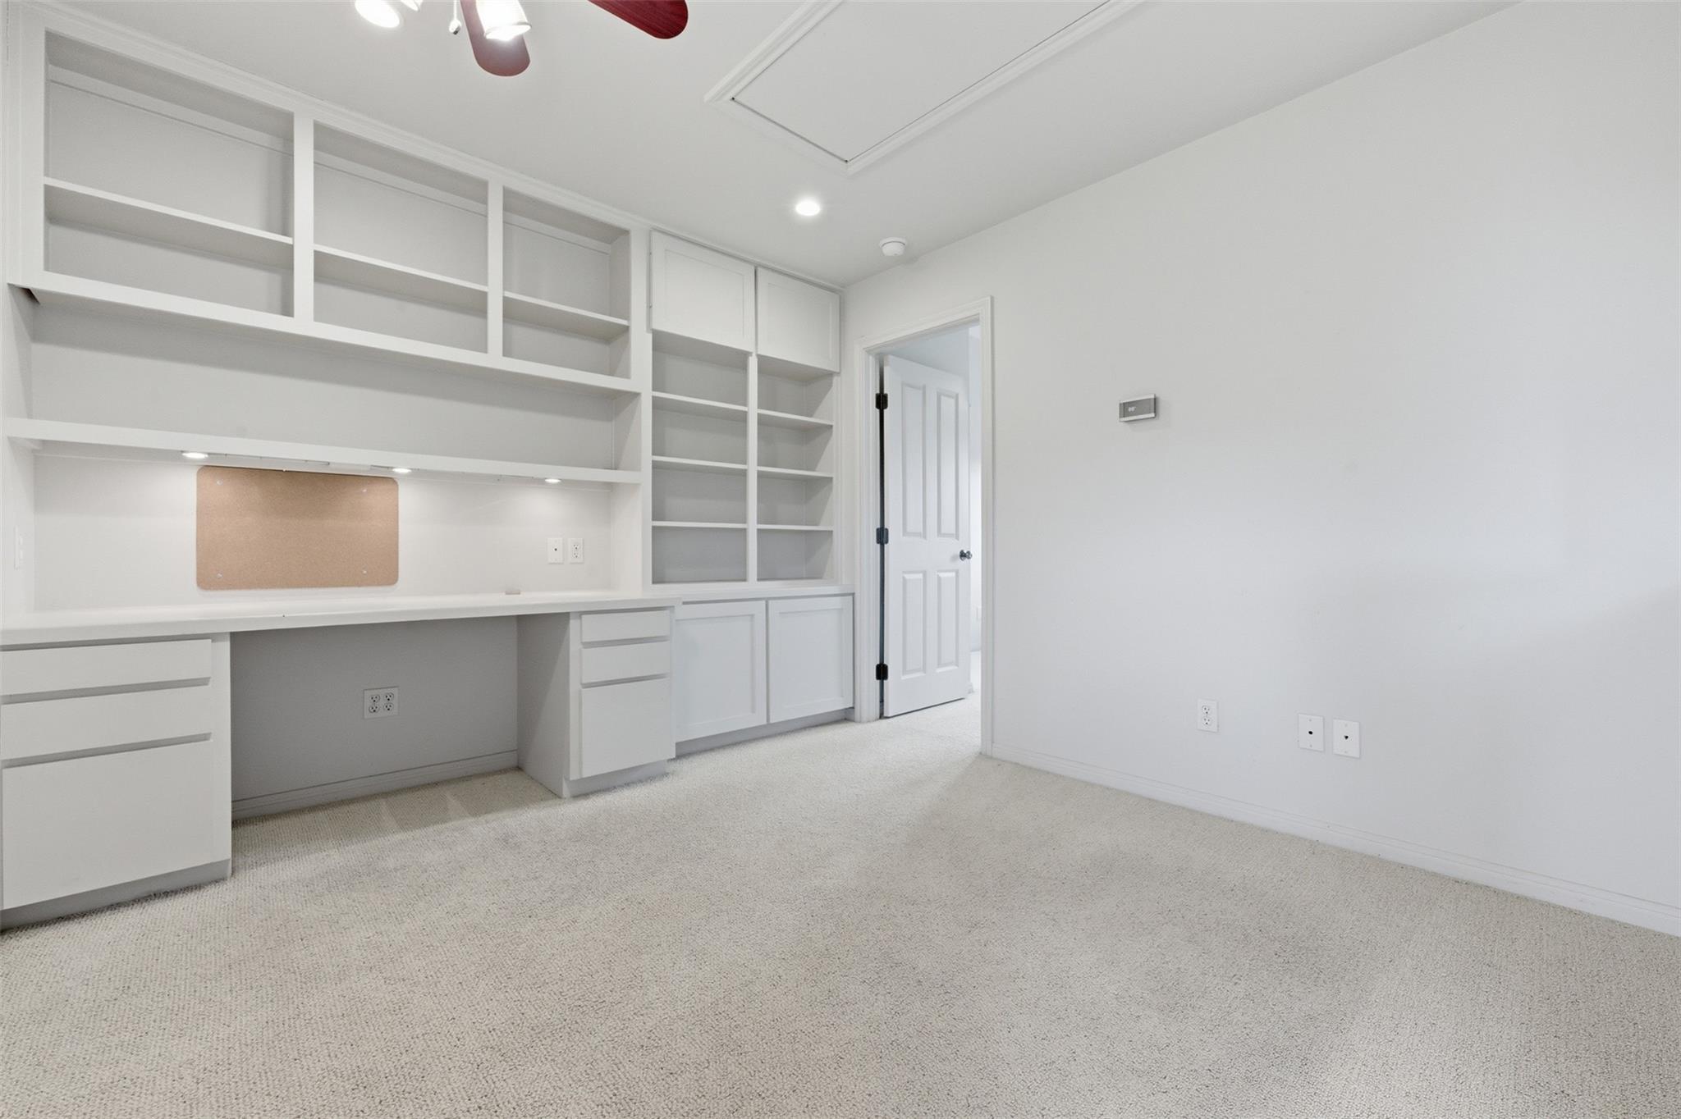
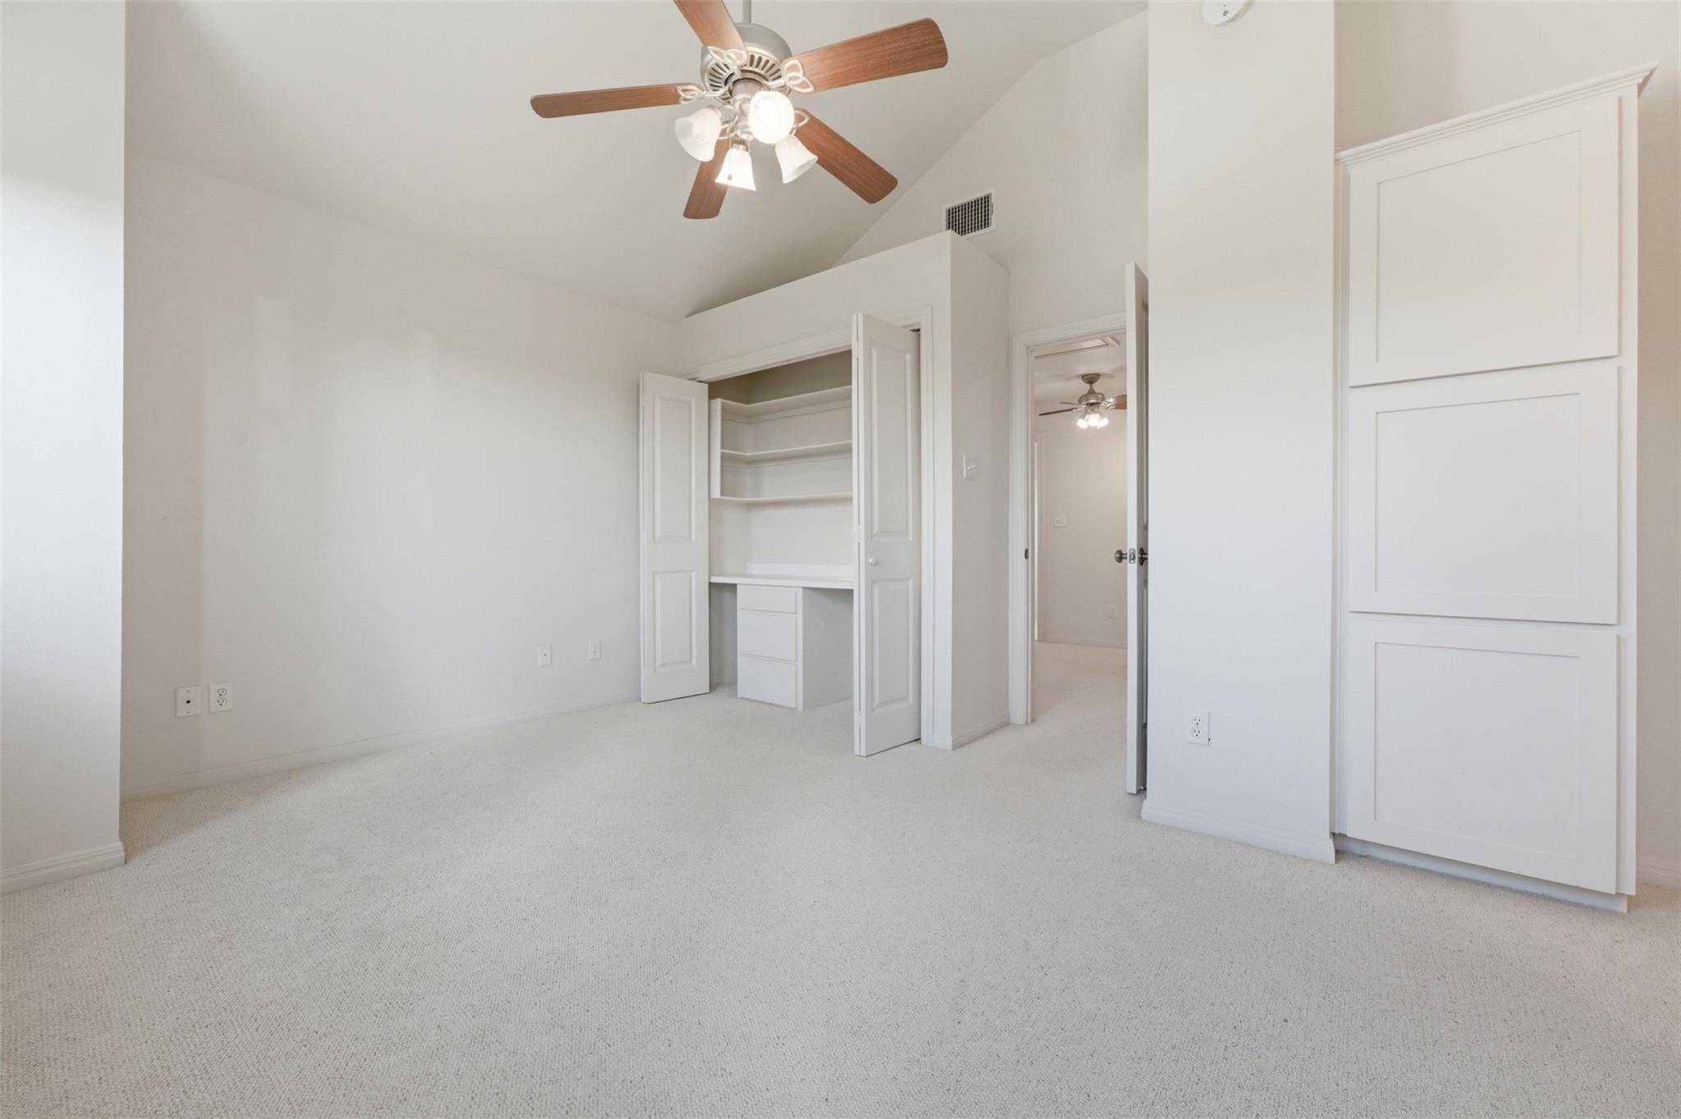
Ceiling Fan(s), High Ceilings, Vaulted Ceiling(s), Granite Counters, Double Vanity, Electric Dryer Hookup, French Doors, High Speed Internet, Open Floorplan, Pantry, Primary Bedroom on Main, Soaking Tub, Study/Home Office, Walk-In Closet(s), Washer Hookup, Wired for Sound
Flooring
Carpet, Tile
Accessibility Features
None
Window Features
Aluminum Frames, Double Pane Windows
Fireplace Features
Decorative, Great Room, Metal, Wood Burning

Heating and Cooling

Heating Features
Central, Fireplace(s), Heat Pump
Fireplaces
1

Building Details
Construction

Year Built
2003
Foundations
Pillar/Post/Pier, Slab

Materials
Roof
Metal

Terms
Terms

Special Conditions
Standard
Special Terms
Cash, Conventional, FHA, VA Loan

Taxes

Tax

Tax (Annual)
$12,756.76

HOA

Has HOA
Yes
Association Fee
$30 /yr
Association Fee Includes
Common Area Maintenance, Water

Heating, Cooling & Utilities

Cooling Features
Ceiling Fan(s), Central Air, Heat Pump

Utilities

Utilities
Above Ground, Cable Connected, Electricity Connected, Internet-Cable, Propane, Water Connected
Sewer
Aerobic Septic
Water Source
Public

Lot

Acres
5.84
Lot Size
5.84
Lot Size Area Sq Ft
254,433.96
Lot Features
Native Plants, Public Maintained Road, Sloped Down, Trees-Heavy, Trees-Large (Over 40 Ft), Views

Exterior Features

Exterior Features
Gutters Full
Patio And Porch Features
Glass Enclosed, Porch, Rear Porch
Fencing
None

Parking

Garage Capacity
2
Covered Spaces
2
Parking Features
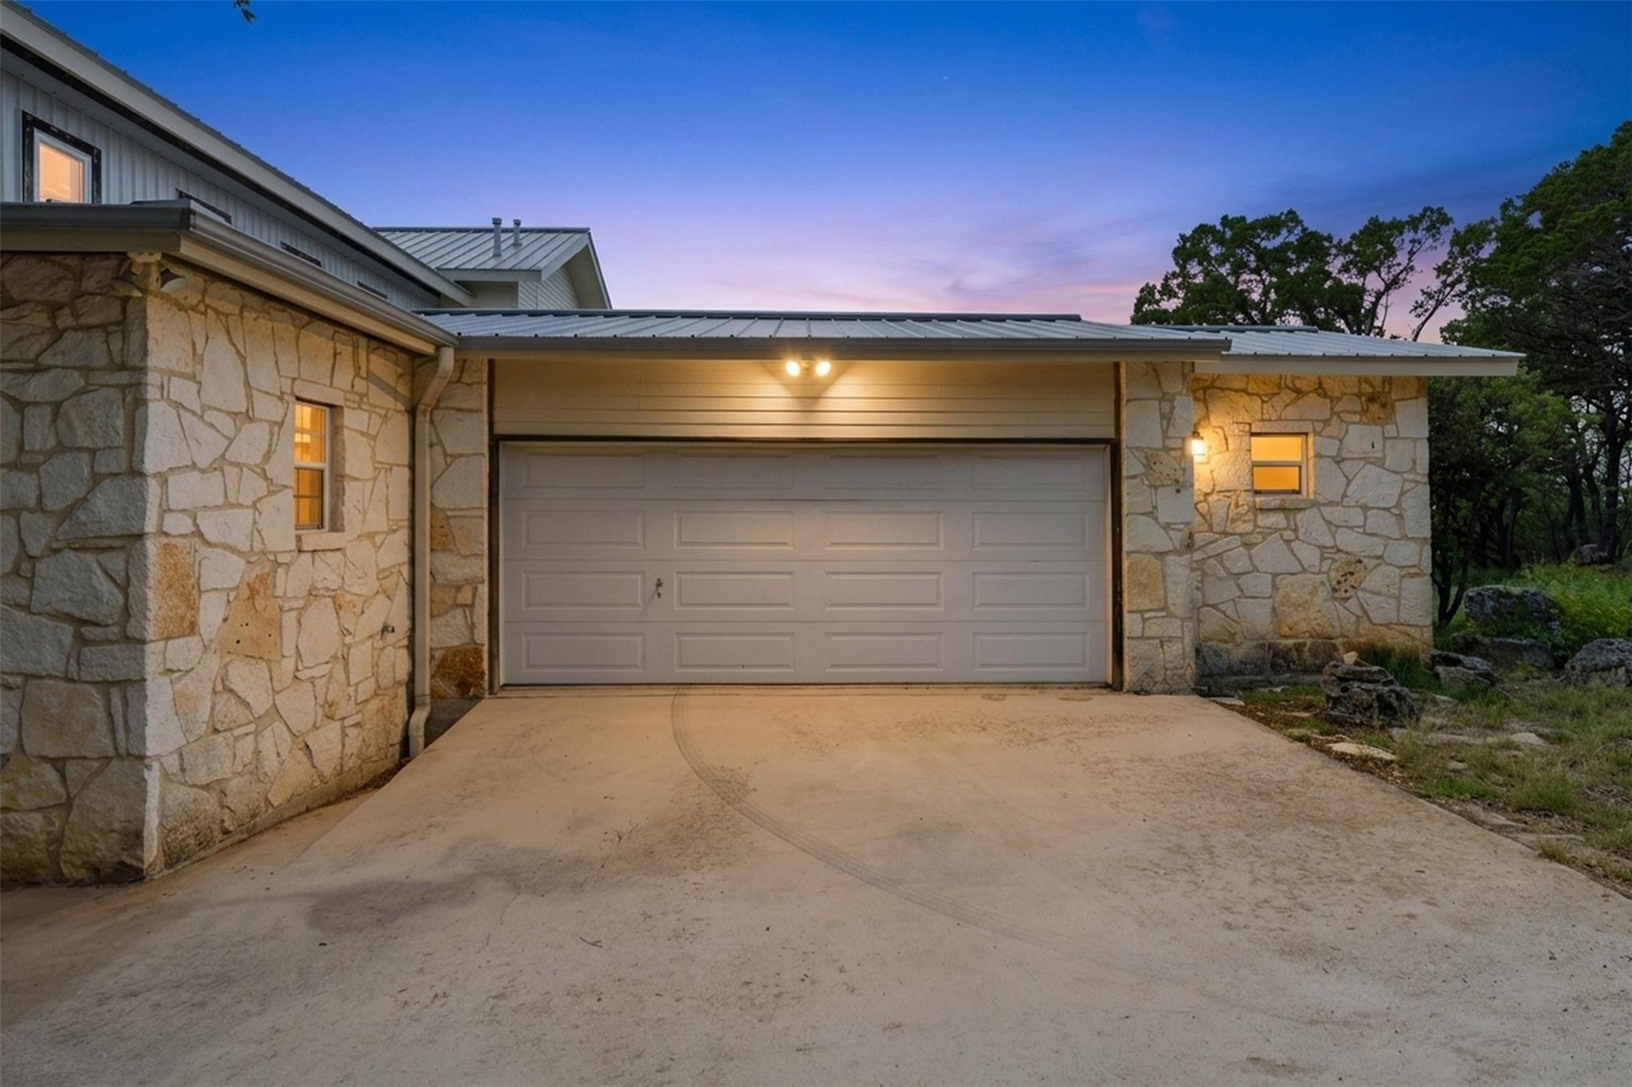
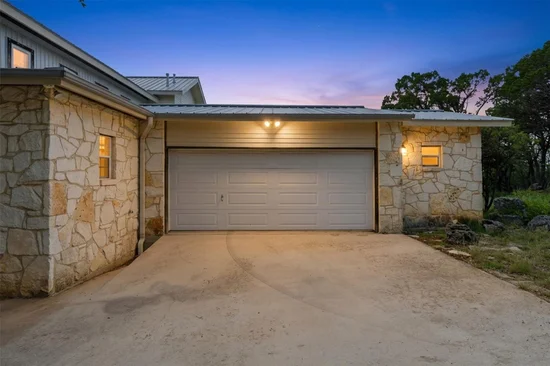
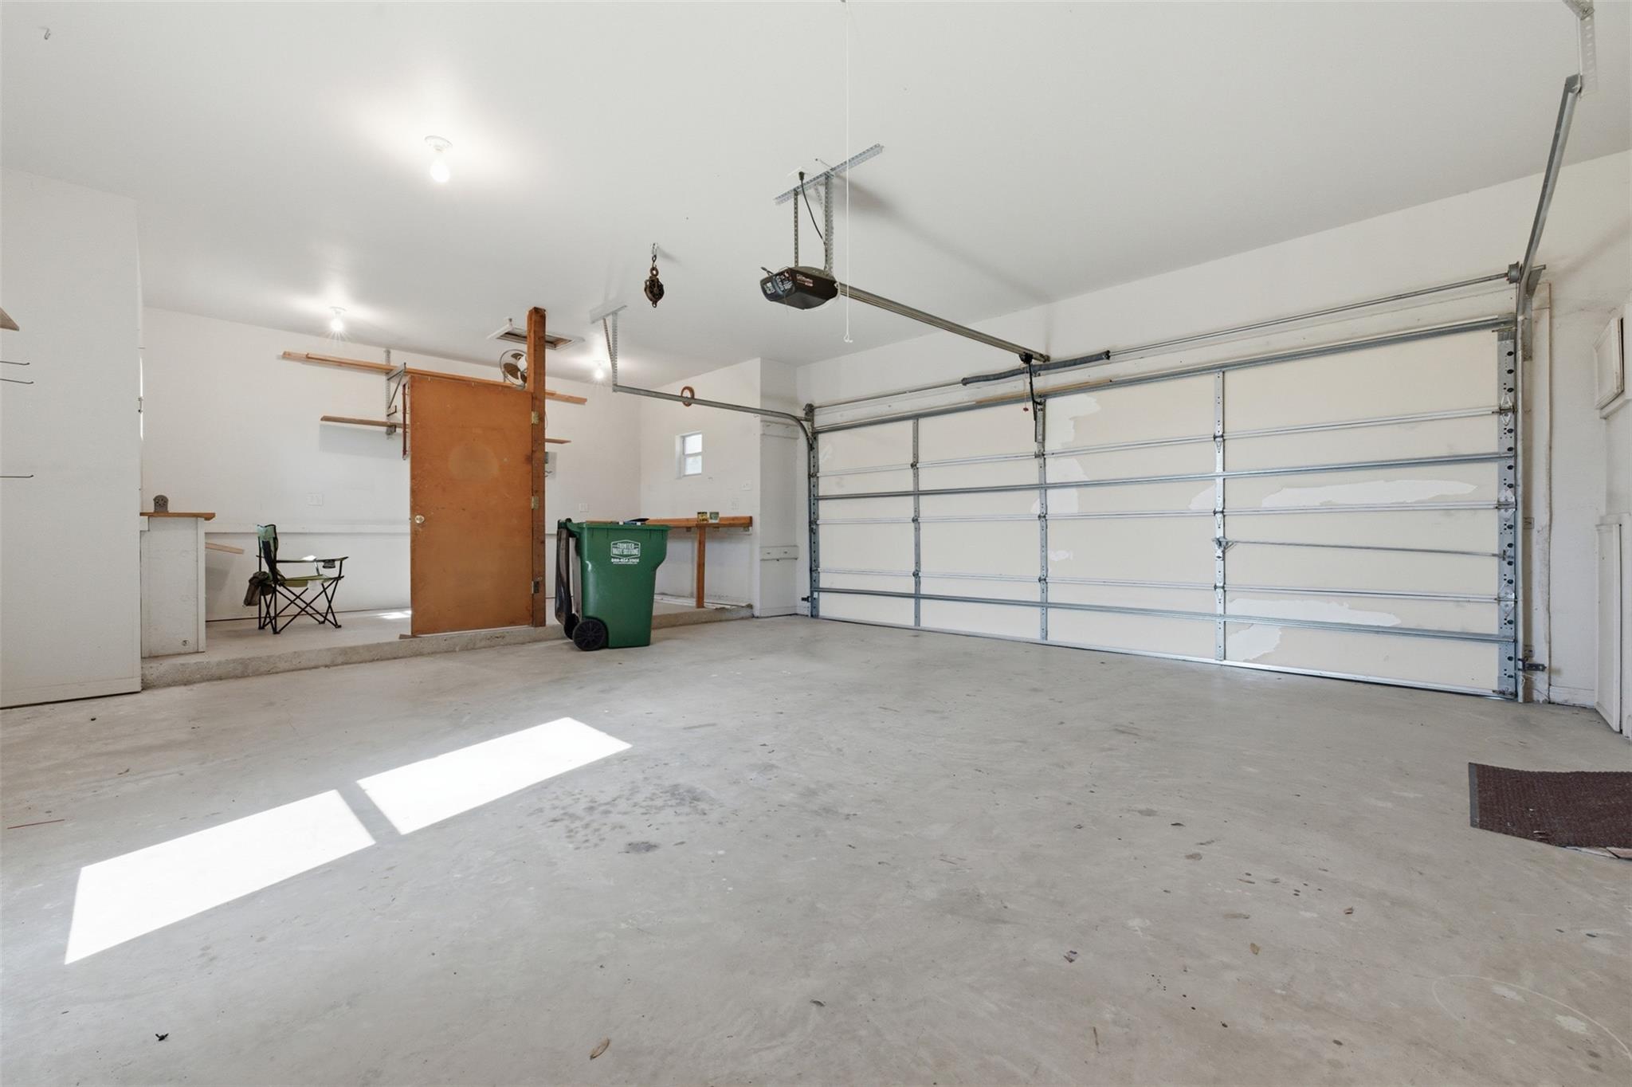
Attached, Circular Driveway, Concrete, Driveway, Garage, Garage Door Opener, Garage Faces Front, Kitchen Level

Pool Features

Pool Features
None
Listed by Century 21 Randall Morris & As
Listing Data last updated 09/16/2026 05:40 am
Get a Link to this Property: Copy To Clipboard
QR Code link to this property

Phone:
Connect with:

Payment Calculator

per month. fixed. % interest.
$
%
$
%
Principal & Interest
+ Home Insurance
+ Property Tax
+ HOA Fees
per month
Total interest paid over s will be:
All estimates and provided for informational purposes only. Actual amounts may vary. The output of the tool is not a loan offer or solicitation, nor is it financial or legal advice. Information, rates, programs and loan scenarios shown are for example only as of 16-Sep-2026 and are subject to change without notice. Interest rates provided by the St. Louis Federal Reserve Economic Data (FRED). All products are subject to credit and property approval. Not all products are available in all states or for all loan amounts. Other restrictions and limitations apply. Contact your preferred lender for the pricing associated with your specific transaction. Calculations are generated by Open Source mortgage calculation software tools using common mathematical formulas. All calculations should be independently verified.
Get Walk Score Content

Property History

8 days ago
Property information last updated
62 days ago
Date of last price change
103 days ago
Status Active. This is the date the listing was placed on market.
Cumulative Days on Market: 103 days (includes prior listings) · Currently listed since June 4, 2026. Data provided by the MLS.

Similar Properties