Property Details

Start of property details
Share this property:
28 Deer Ridge RD
Wimberley, TX 78676
19 days ago
REDUCED
$269,990
Active
3
Beds
3
Baths
0.06
Acres
2021
Yr. Built
MLS# 1230845
Cumulative Days on Market: 173 · Includes prior listings · Currently listed since 03/26/26 · Data provided by the MLS.

Property Description

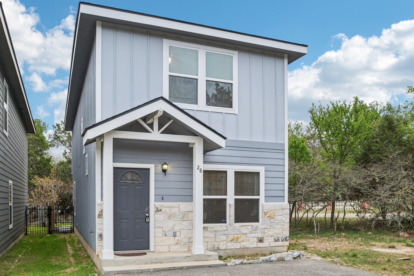
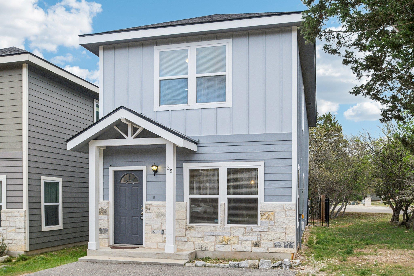
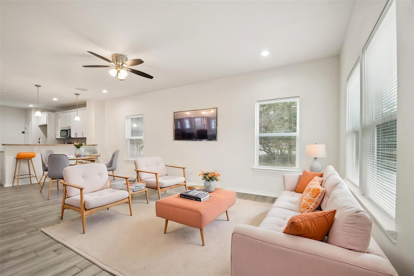
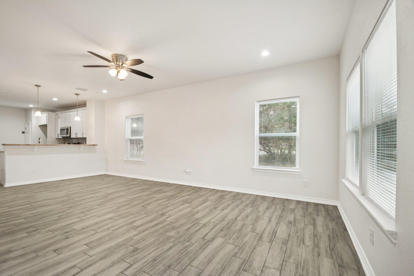
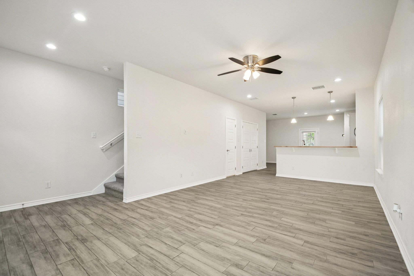
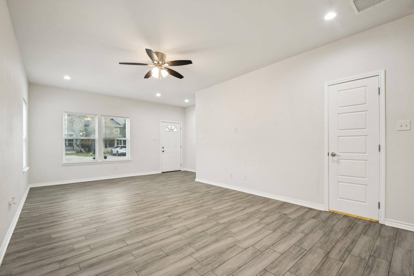
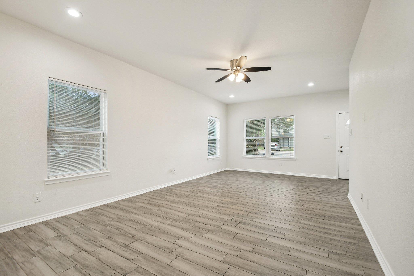
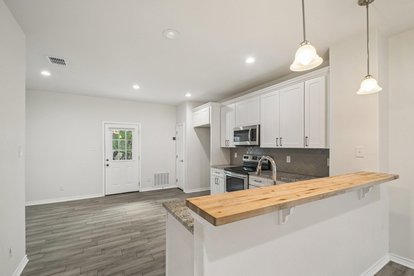
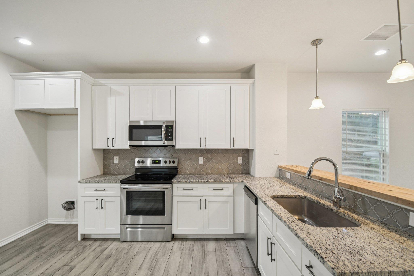
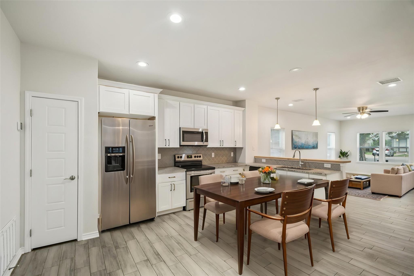
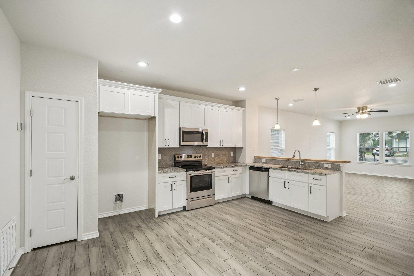
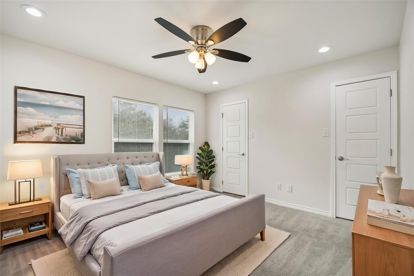
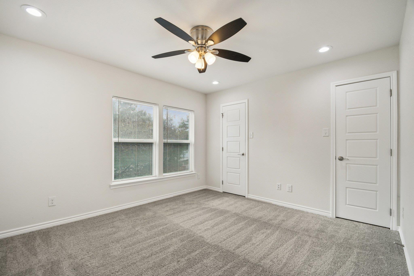
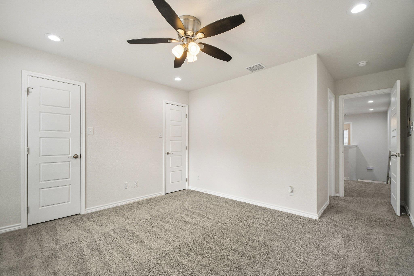
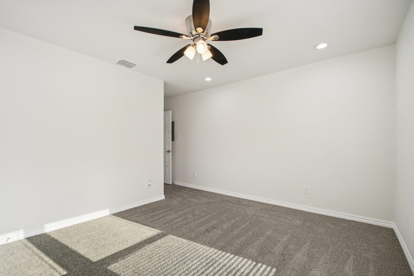
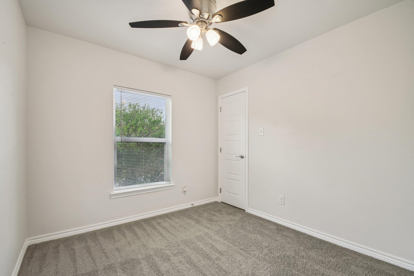
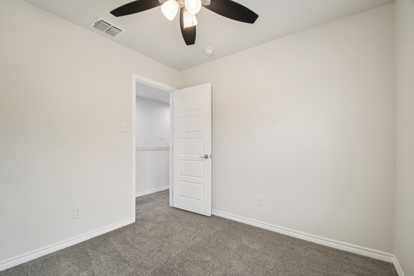
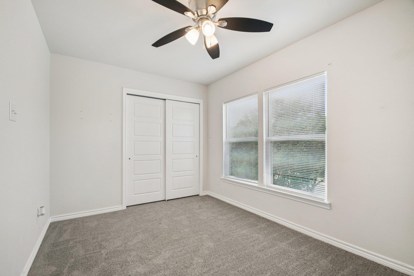
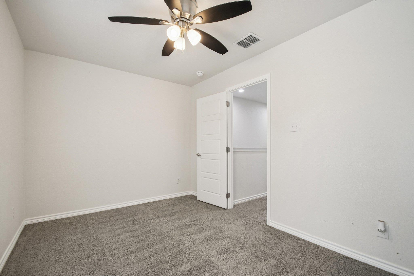
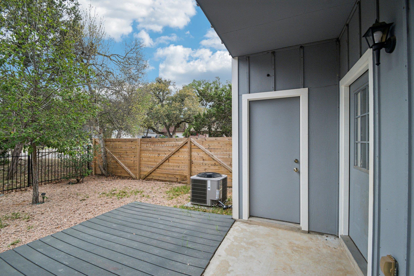
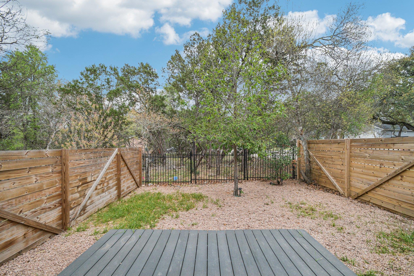
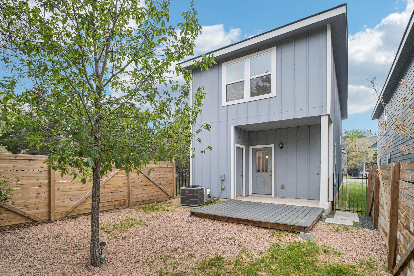
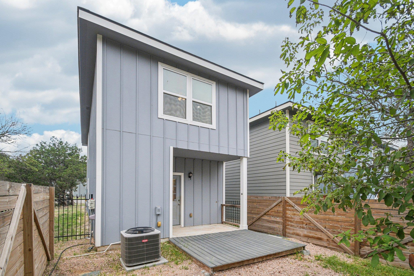
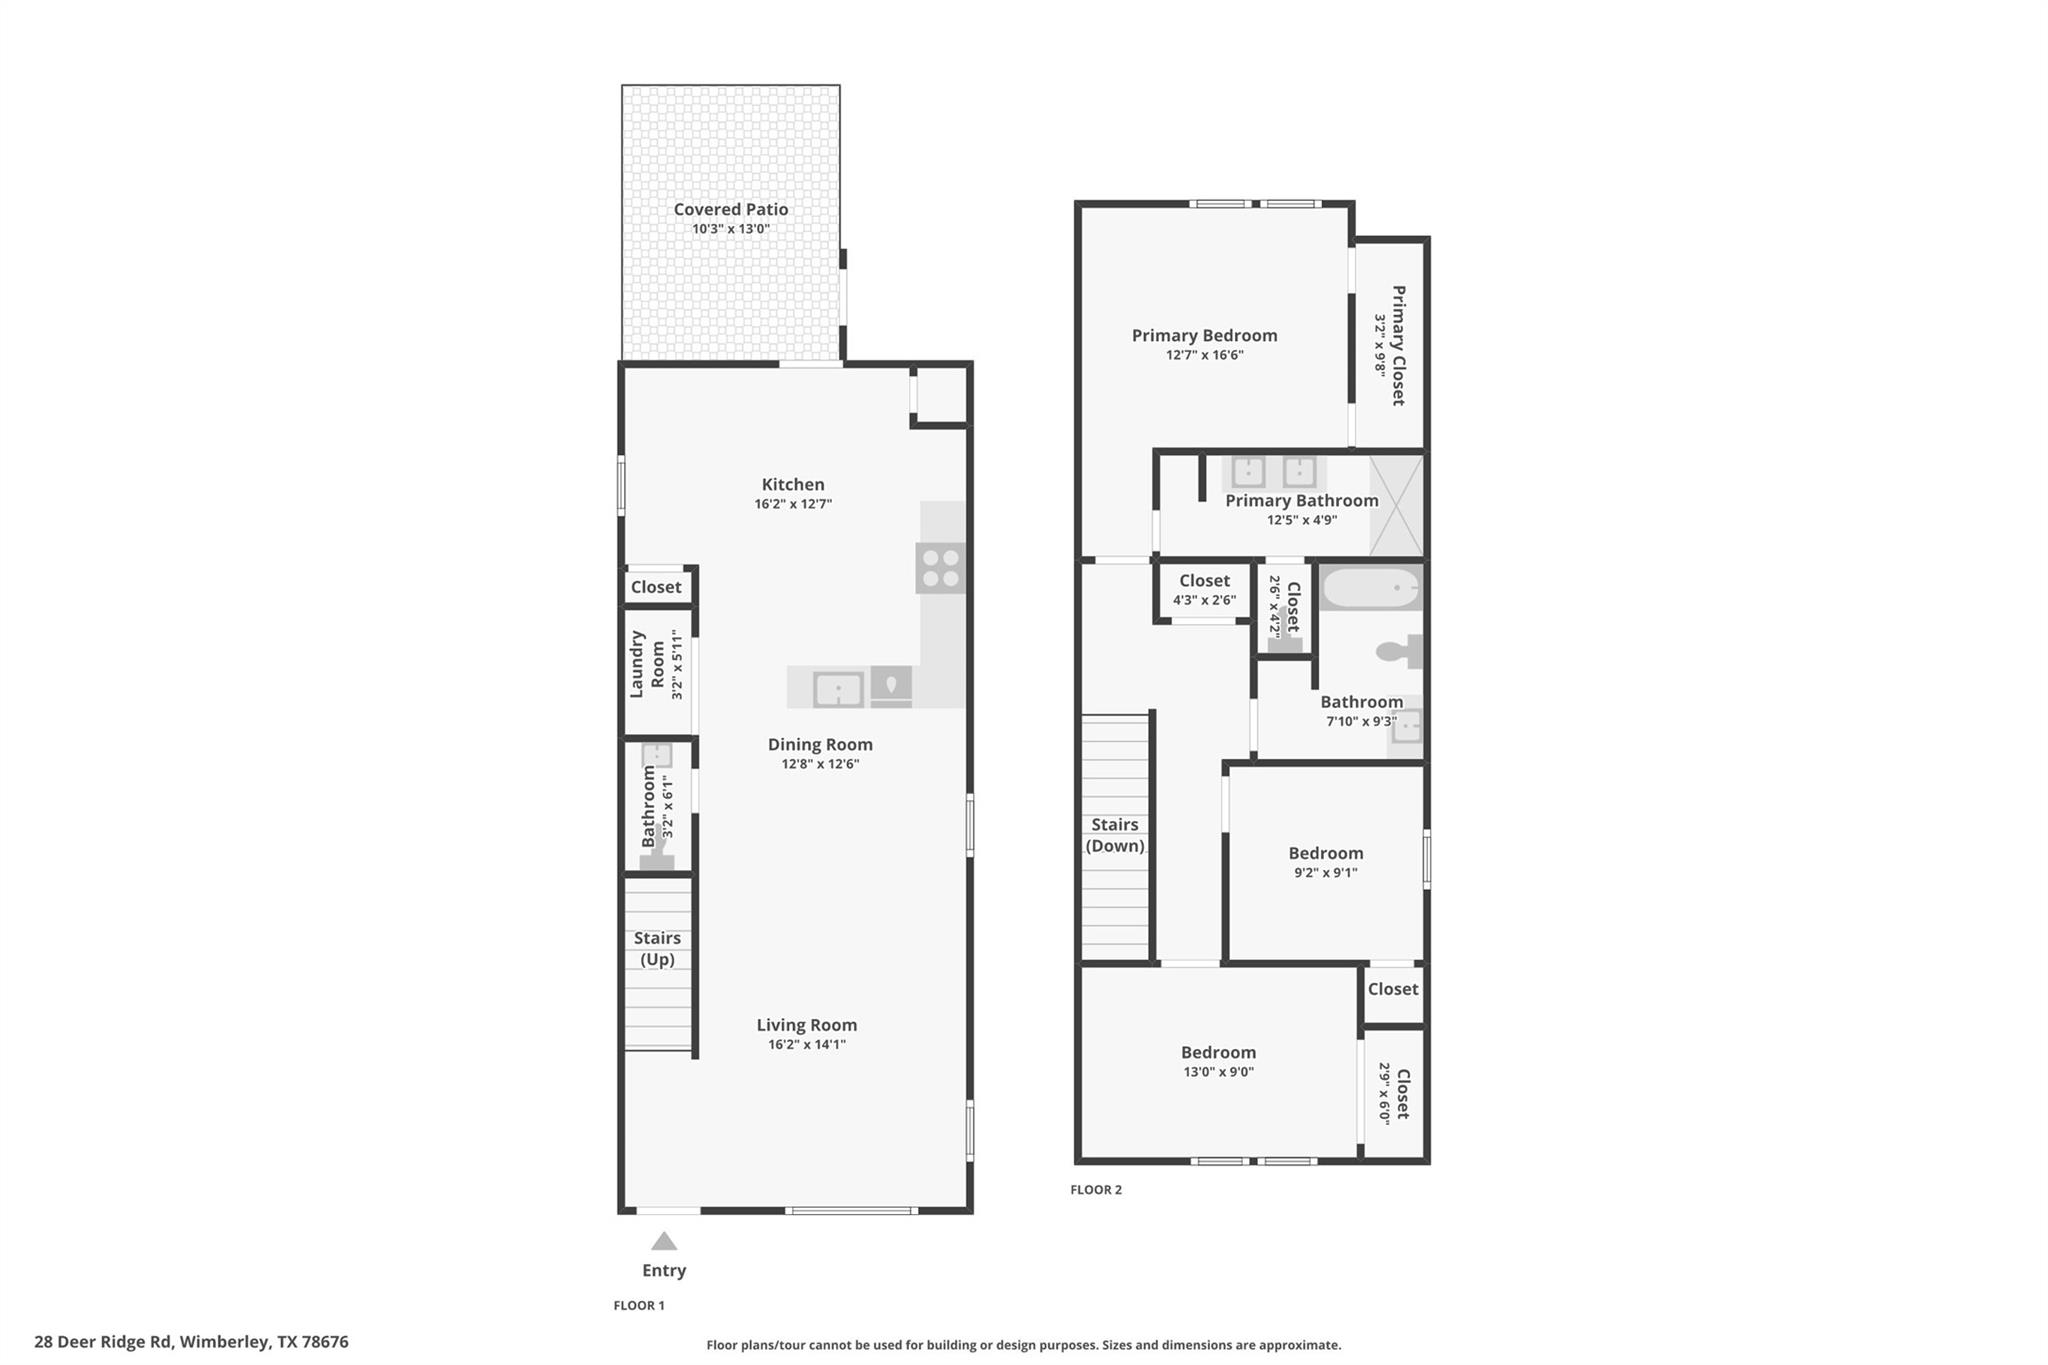
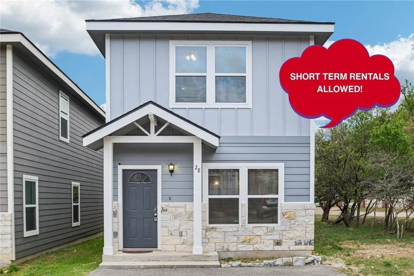
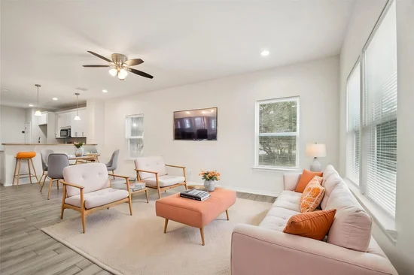
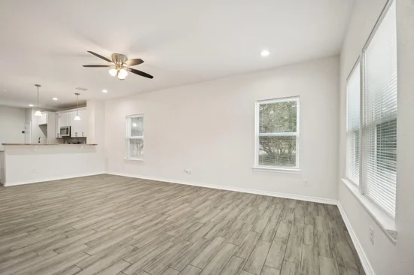
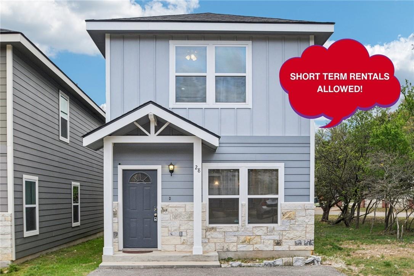
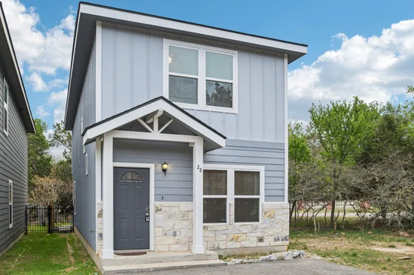
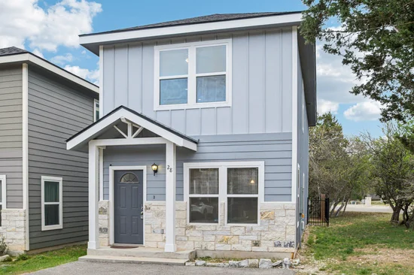
* * * Seller to provide concessions for closing cost coverage or rate buy down with the use of their in-house lender. * * * Welcome to this beautifully maintained home offering modern design, comfort, and convenience. This light, bright, and airy two-story residence features 3 spacious bedrooms located upstairs and 2.5 well-appointed bathrooms, providing a functional layout perfect for everyday living. Step inside to an open-concept floor plan filled with natural light, stylish finishes, and durable flooring throughout the main living areas. The modern kitchen showcases sleek cabinetry, stainless steel appliances, ample counter space that flows seamlessly into the living and dining areas. Upstairs, the private primary suite offers a comfortable retreat, while two additional bedrooms provide plenty of additional space. Situated on a low-maintenance micro-lot, the fenced backyard offers just the right amount of outdoor space without extensive upkeep. Conveniently located near Jacob’s Well and just a short drive to local shopping, dining, and Hill Country attractions, this home offers the perfect balance of modern living and scenic surroundings. Schedule your showing today!

Ask a Local Expert

Property Highlights

Property Type
Residential
Property Sub Type
Single Family Residence
Bedrooms
3
Total Bathrooms
3
Living Area
1,470
Price / Sqft
$184
Acres
0.06
Year Built
2021
Condition
Resale

Location

Area
HW
City/Township
Wimberley
Direction Faces
SW
View
Neighborhood
Subdivision
Woodcreek Sec 9A
County
Hays

Lake/Waterfront Information

Waterfront Features
None

Property Details
Price
$269,990
Condition
Resale
Property Type
Residential
Property Sub Type
Single Family Residence

Building

Levels
Two

Community

Community Features
Dog Park, Park, Picnic Area, Playground

Local Schools

Elementary School
Jacobs Well
Middle School
Danforth
High School
Wimberley
School District
Wimberley ISD

Interior Features

Bedrooms and Bathrooms

Total Bathrooms
3
Full Bathrooms
2
1/2 Bathrooms
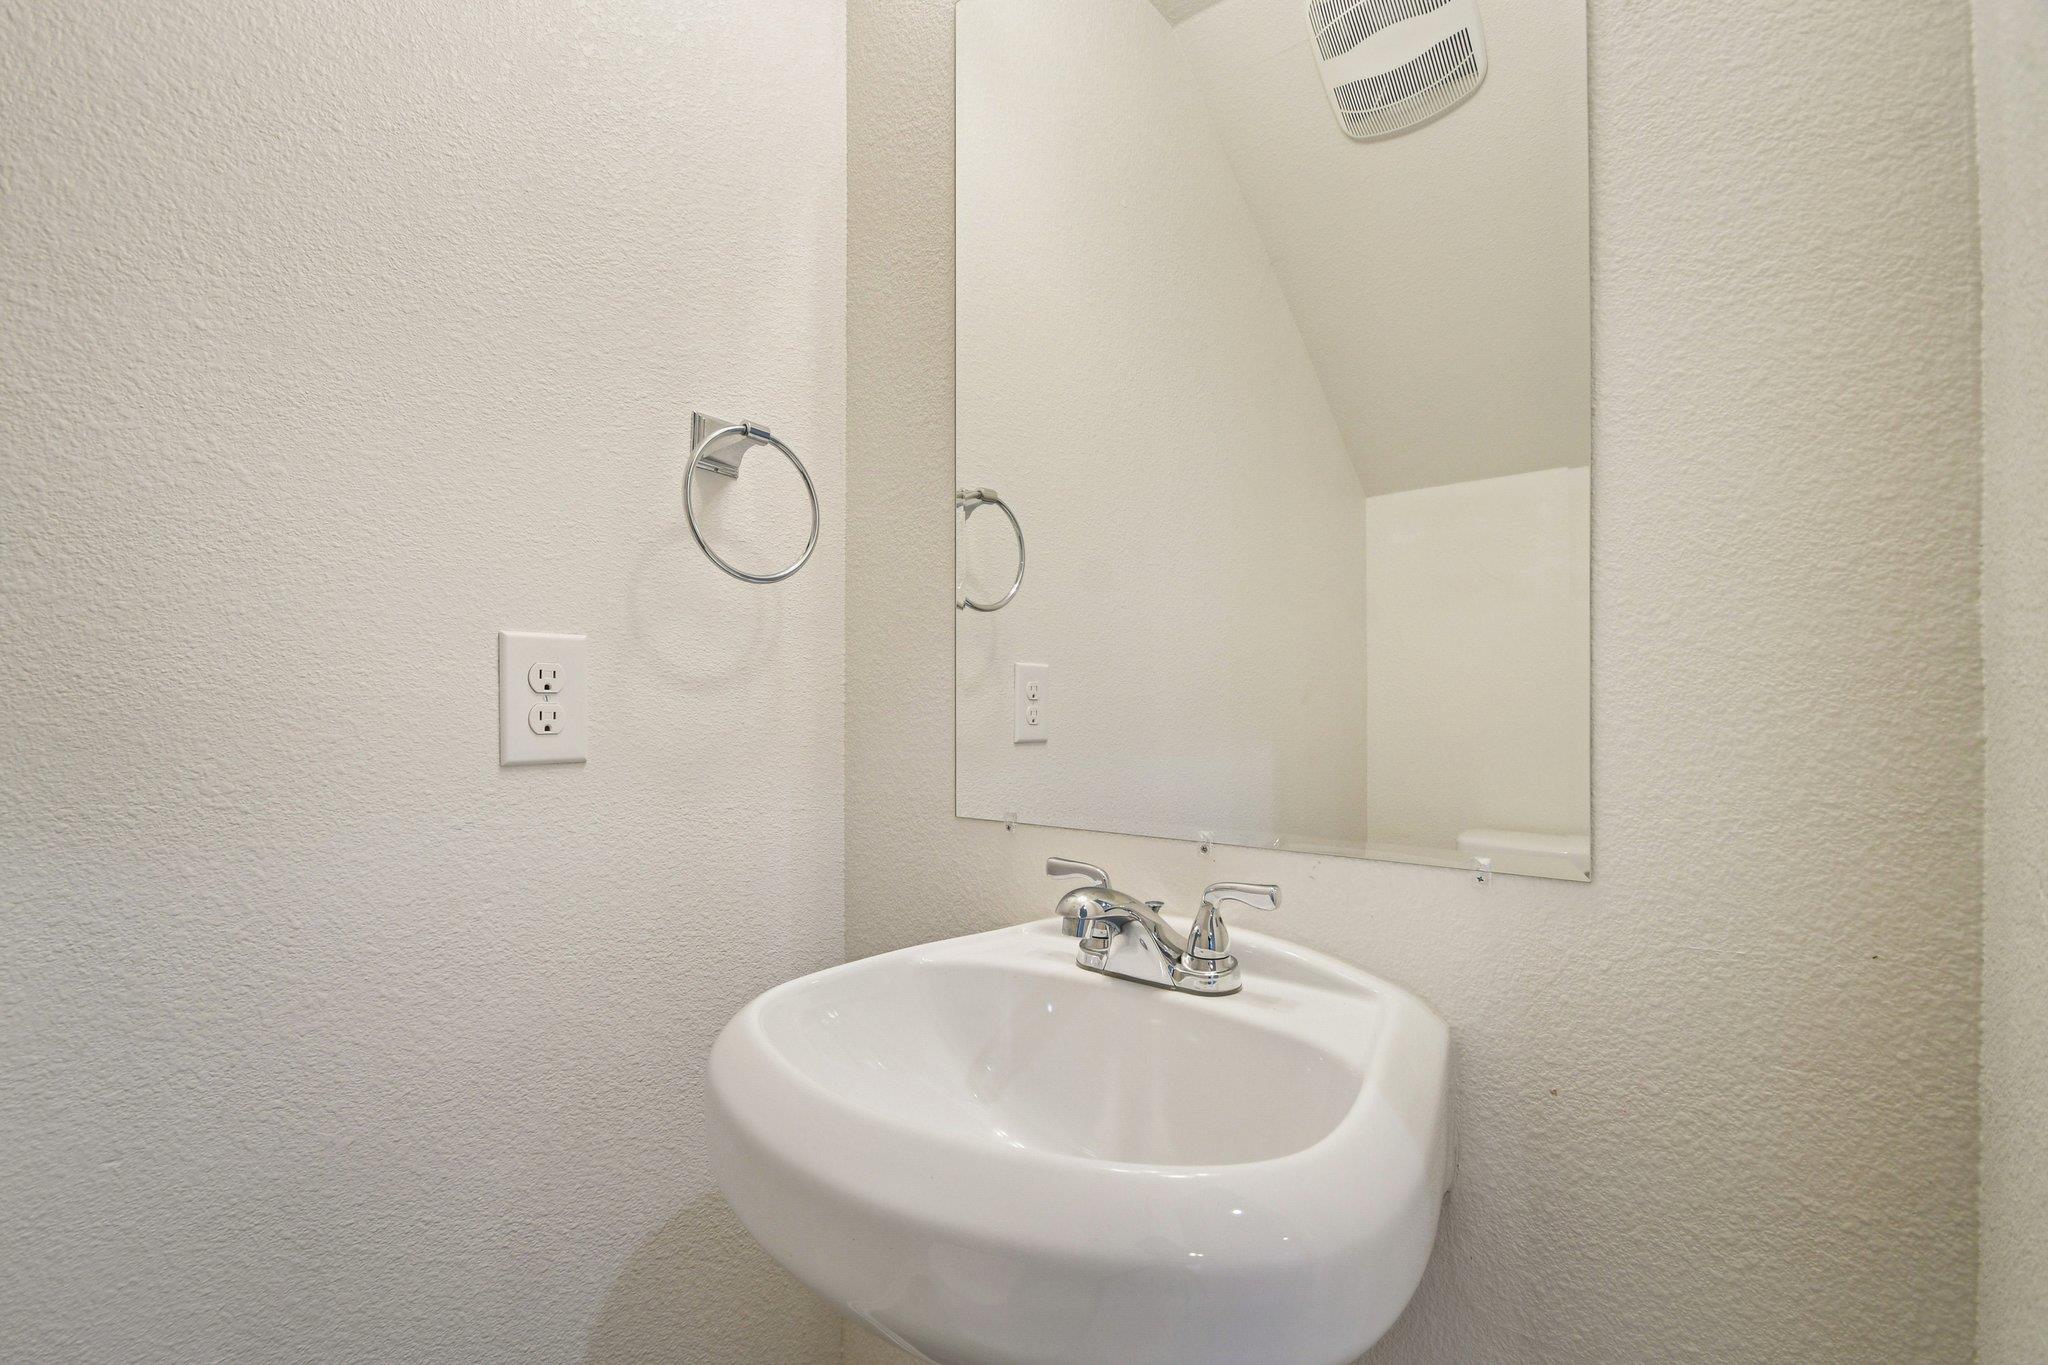
1
Bedrooms
3

Area and Spaces

Living Area
1,470

Appliances

Appliances
Built-In Electric Oven, Dishwasher, Microwave

Interior Features

Interior Features
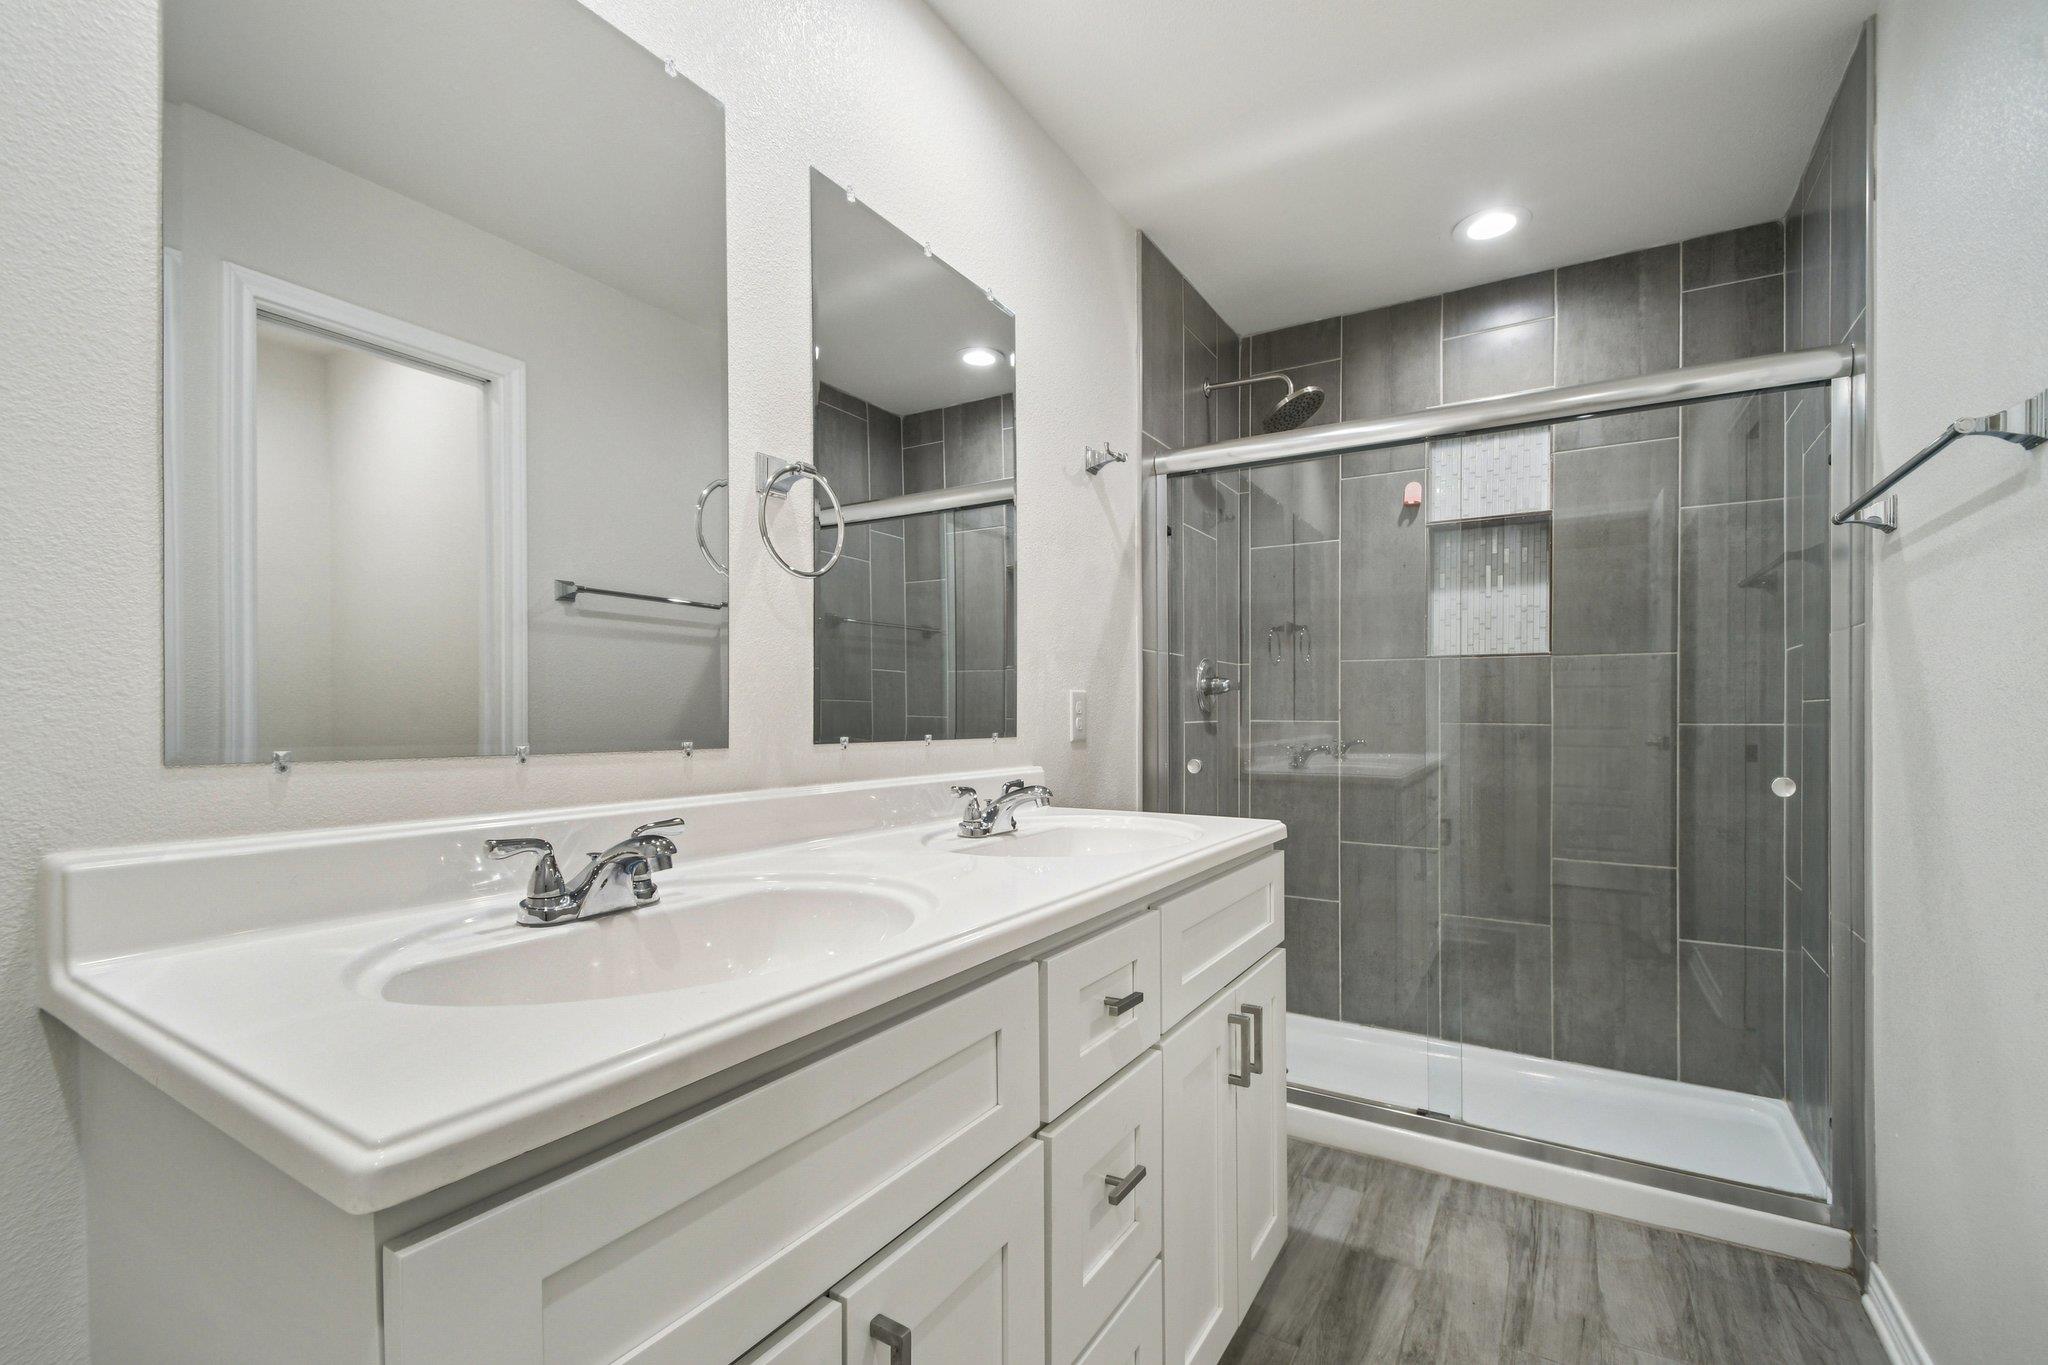
Ceiling Fan(s), Granite Counters, Double Vanity, Eat-in Kitchen
Flooring
Carpet, Tile
Accessibility Features
None
Window Features
Blinds

Heating and Cooling

Heating Features
Electric

Building Details
Construction

Year Built
2021
Foundations
Slab

Materials

Roof
Asphalt

Terms

Terms

Special Conditions
Standard
Special Terms
Cash, Conventional, FHA, VA Loan

Taxes

Tax

Tax (Annual)
$5,341.80

HOA

Has HOA
Yes
Association Fee
$120 /yr
Association Fee Includes
Common Area Maintenance, Parking

Heating, Cooling & Utilities

Cooling Features
Central Air

Utilities

Utilities
Cable Available, Electricity Available, Water Available
Sewer
Public Sewer
Water Source
Public

Lot

Acres
0.06
Lot Size
0.06
Lot Size Area Sq Ft
2,561.33
Lot Features
Back Yard

Exterior Features

Exterior Features
Private Yard
Patio And Porch Features
Covered
Fencing
Fenced, Wood

Parking

Parking Features
Driveway

Pool Features

Pool Features
None
Listed by Keller Williams City-View
Listing Data last updated 09/16/2026 06:00 am
Get a Link to this Property: Copy To Clipboard
QR Code link to this property

Phone:
Connect with:

Payment Calculator

per month. fixed. % interest.
$
%
$
%
Principal & Interest
+ Home Insurance
+ Property Tax
+ HOA Fees
per month
Total interest paid over s will be:
All estimates and provided for informational purposes only. Actual amounts may vary. The output of the tool is not a loan offer or solicitation, nor is it financial or legal advice. Information, rates, programs and loan scenarios shown are for example only as of 16-Sep-2026 and are subject to change without notice. Interest rates provided by the St. Louis Federal Reserve Economic Data (FRED). All products are subject to credit and property approval. Not all products are available in all states or for all loan amounts. Other restrictions and limitations apply. Contact your preferred lender for the pricing associated with your specific transaction. Calculations are generated by Open Source mortgage calculation software tools using common mathematical formulas. All calculations should be independently verified.
Get Walk Score Content

Property History

8 days ago
Property information last updated
19 days ago
Date of last price change
173 days ago
Status Active. This is the date the listing was placed on market.
Cumulative Days on Market: 173 days (includes prior listings) · Currently listed since March 26, 2026. Data provided by the MLS.

Similar Properties