Property Details

Start of property details
Share this property:
401 TRAIL RIDGE RD
Wimberley, TX 78676
FOR
SALE
$2,499,900
Active
5
Beds
5
Baths
3
Garage
5
Acres
2016
Yr. Built
MLS# 1152725
Cumulative Days on Market: 149 · Includes prior listings · Currently listed since 04/17/26 · Data provided by the MLS.

Property Description

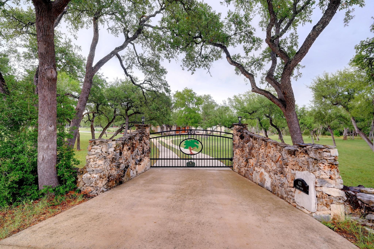
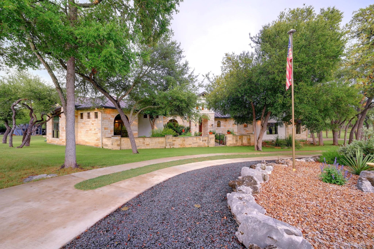
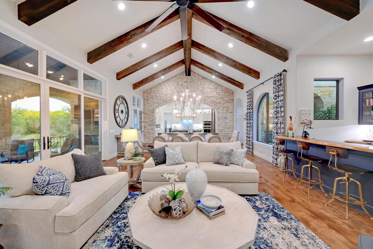
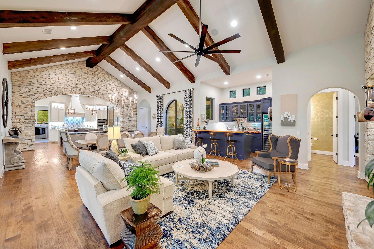
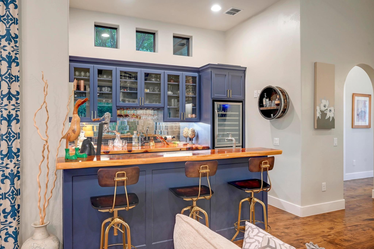
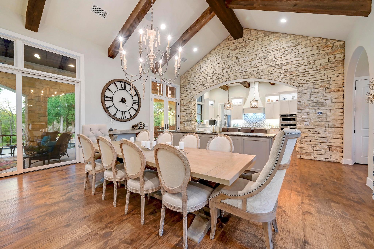
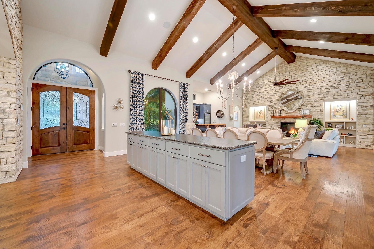
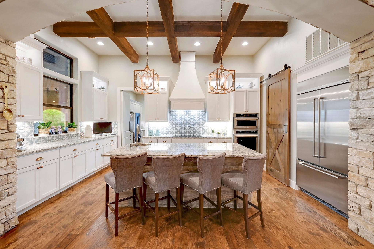
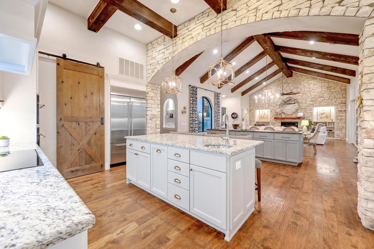
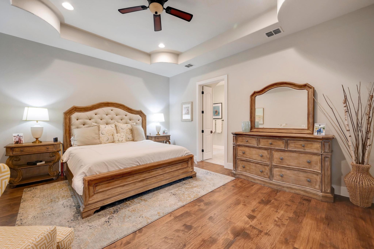
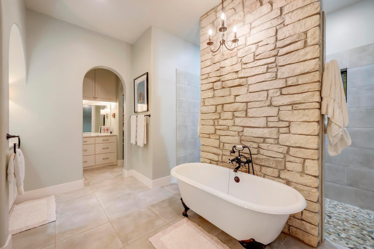
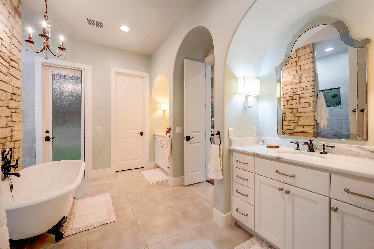
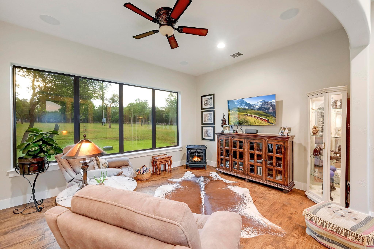
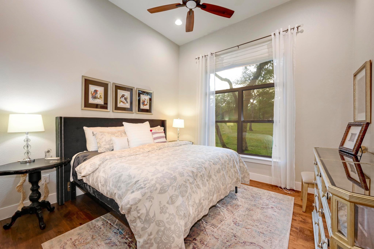
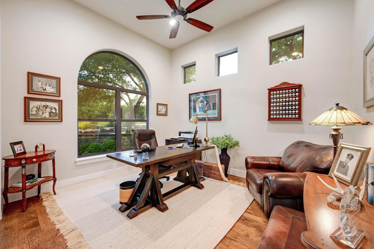
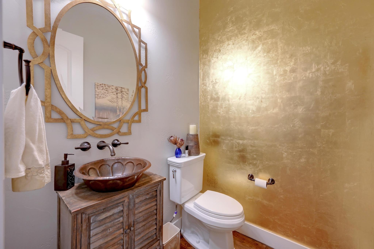
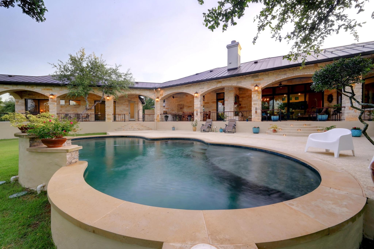
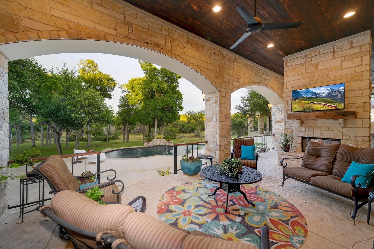
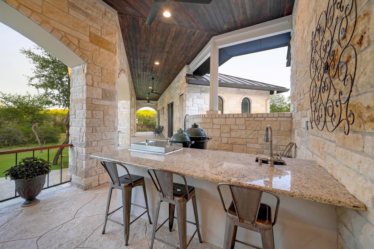
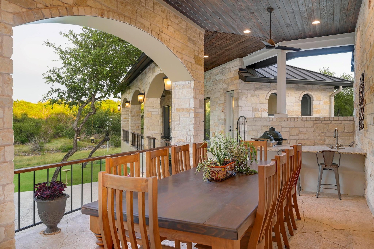
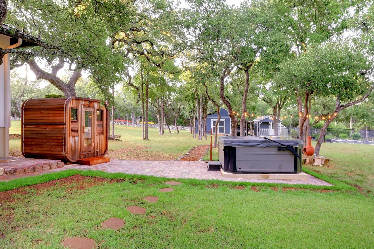
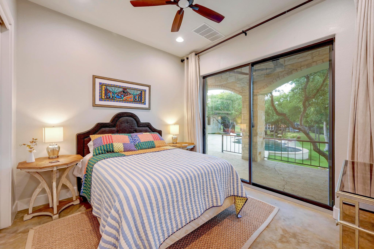
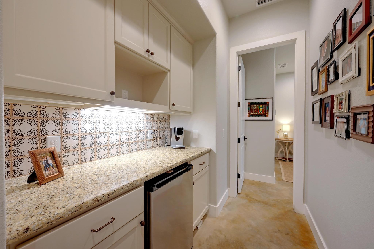
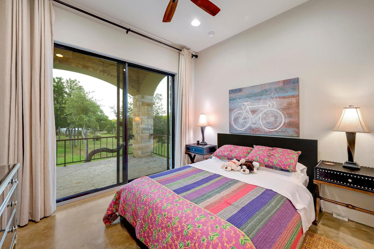
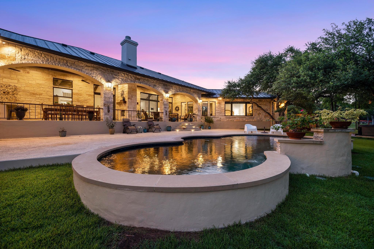
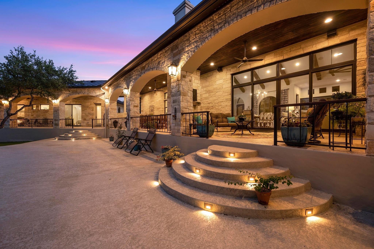
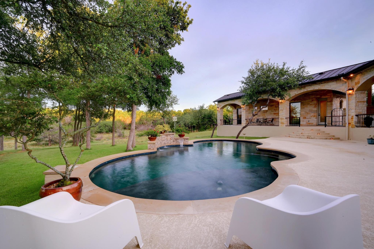
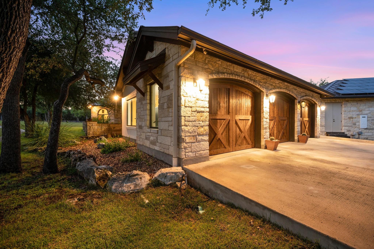
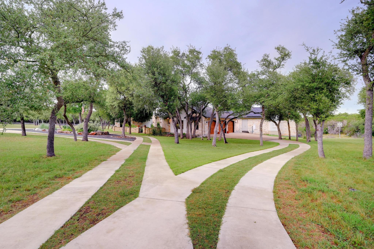
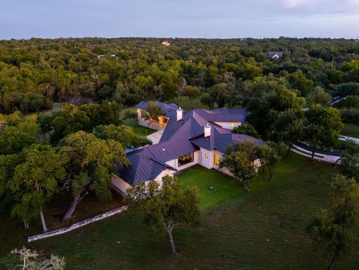
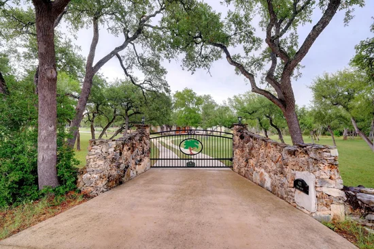
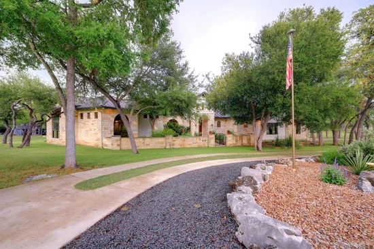
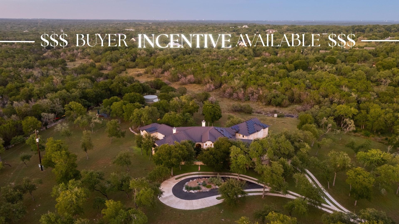
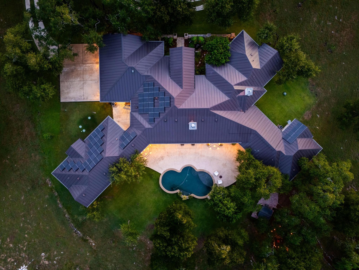
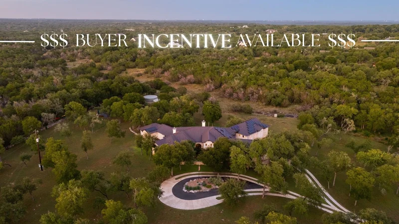
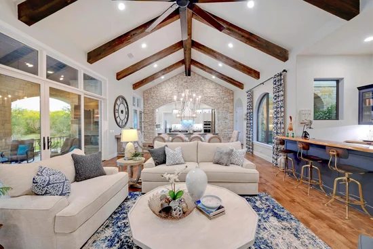
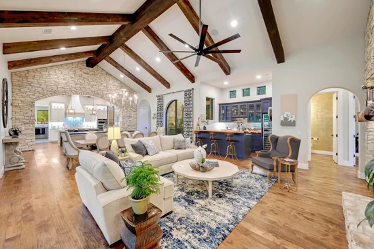
BUYER INCENTIVE-See Agent!$! Texas Hill Country retreat-experience the perfect balance of luxury, comfort, and sustainability in the custom-built home on 5 acres ag- excempt in the exclusive River Mountain Ranch Community. Thoughtfully designed and impeccably maintained, the property includes a main residence, private guest casitas, and a wealth of features rarely found together. Highlights: Outdoor living with ozone pool, hot tub, sauna, outdoor shower, fenced garden with hydroponic beds, barn, greenhouse, and potting shed. Self sufficient systems: two 2700 gallon rainwater tanks (54, 000 total), deep irrigation well, solar panels, and 22kw whole house generator. Elegant interiors: hand scraped oak floors, limestone arches, fireplace, sunroom, wet bar with wine fridge, office, home gym and oversized 3 car garage with workshop. Chef-kitchen+scullery / butlers pantry: induction cook top, dual ovens. french door fridge, huge walk-in pantry, plus second fridge, dishwasher sink, and extra cabinetry for effortless entertaining. Location just 15 minutes from downtown Wimberley known for its arts, dining, live music and charming town square. Residence enjoy private Blanco River access, abundant wild life, and star filled skies in this certified dark sky community. Easy commute to Austin, Buda, or Kyle, with top rated Wimberley ISD schools nearby. The lifestyle: The property blends natural , high end design, and sustainable living. Weather as full time residence, family compound or weekend retreat, it's a rare opportunity to embrace the very best of Hill Country Living!

Ask a Local Expert

Property Highlights

Property Type
Residential
Property Sub Type
Single Family Residence
Bedrooms
5
Total Bathrooms
5
Living Area
3,814
Price / Sqft
$655
Acres
5
Year Built
2016
Condition
Resale

Location

Area
HW
City/Township
Wimberley
Direction Faces
West
View
Trees/Woods
Subdivision
River Mountain Ranch Sec 6 Ph Two
County
Hays

Lake/Waterfront Information

Waterfront Features
None

Property Details
Price
$2,499,900
Condition
Resale
Property Type
Residential
Property Sub Type
Single Family Residence

Building

Levels
One

Community

Community Features
Common Grounds

Local Schools

Elementary School
Jacobs Well
Middle School
Danforth
High School
Wimberley
School District
Wimberley ISD

Interior Features

Bedrooms and Bathrooms

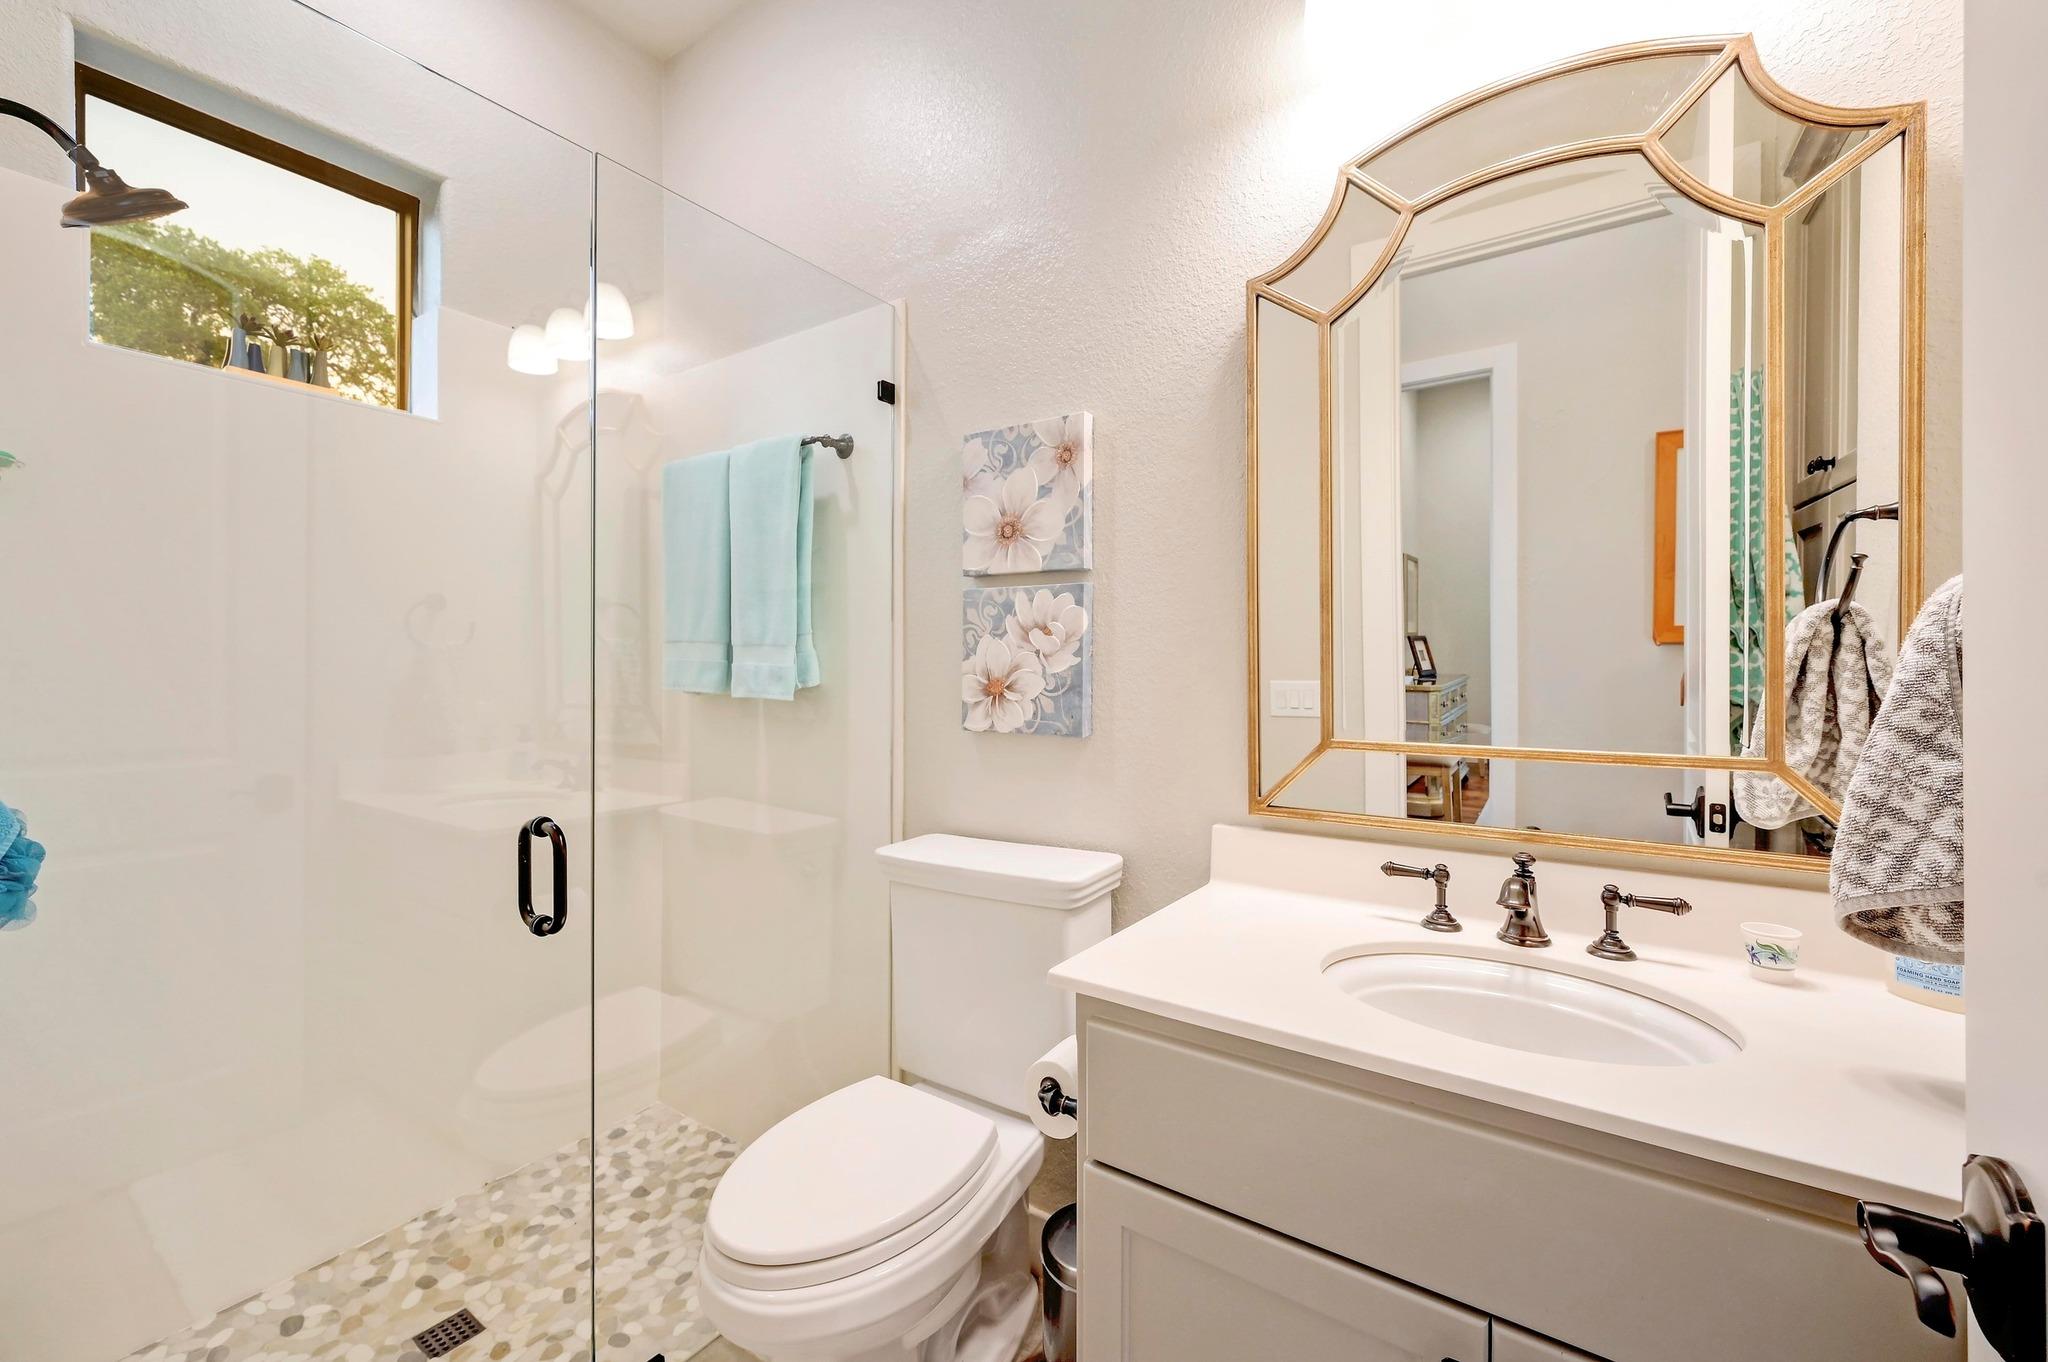
Total Bathrooms
5
Full Bathrooms
3
1/2 Bathrooms
2
Bedrooms
5
Bedrooms on Main Level
5

Area and Spaces

Living Area
3,814

Appliances

Appliances
Built-In Refrigerator, Cooktop, Electric Cooktop, Oven, RNGHD, Refrigerator, Wine Cooler

Interior Features

Interior Features
Breakfast Bar, Ceiling Fan(s), Beamed Ceilings, High Ceilings, Tray Ceiling(s), Vaulted Ceiling(s), Stone Counters, Kitchen Island, Open Floorplan
Flooring
Stone, Wood
Accessibility Features
Central Living Area, Common Area, Accessible Entrance, Accessible Full Bath, Accessible Hallway(s)
Window Features
Drapes, Double Pane Windows, Tinted Windows, Window Treatments
Fireplace Features
Double Sided, Family Room, Gas, Living Room, Outside, Propane, Wood Burning

Heating and Cooling

Heating Features
Central, Solar
Fireplaces
2

Building Details
Construction

Year Built
2016
Foundations
Slab

Materials
Roof
Metal

Terms
Terms

Special Conditions
Standard
Special Terms
Cash, Conventional, VA Loan

Taxes

Tax

Tax (Annual)
$15,230.91

HOA

Has HOA
Yes
Association Fee
$150 /yr
Association Fee Includes
See Remarks

Heating, Cooling & Utilities

Cooling Features
Central Air

Utilities

Utilities
Cable Connected, Electricity Connected, Internet-Cable, Propane, Solar, Underground Utilities, Water Connected
Sewer
Septic Tank
Water Source
Private, Well

Lot

Acres
5
Lot Size
5
Lot Size Area Sq Ft
217,800
Lot Features
Back to Park/Greenbelt, Cul-De-Sac, Level, Sprinkler - Automatic, Sprinkler - In-ground, Sprinkler - Rain Sensor, Trees-Medium (20 Ft - 40 Ft)

Exterior Features

Exterior Features
Barbecue, Uncovered Courtyard, Garden, Lighting, Outdoor Grill, Private Entrance, Private Yard
Patio And Porch Features
Covered, Patio, Rear Porch
Fencing
Full, Gate, Perimeter, Stone, Wrought Iron

Parking

Garage Capacity
3
Covered Spaces
3
Parking Features
Attached

Pool Features

Has Private Pool
Yes
Pool Features
Outdoor Pool
Spa Features
Above Ground
Listed by Berkshire Hathaway TX Realty
Listing Data last updated 09/13/2026 11:40 pm
Get a Link to this Property: Copy To Clipboard
QR Code link to this property

Phone:
Connect with:

Payment Calculator

per month. fixed. % interest.
$
%
$
%
Principal & Interest
+ Home Insurance
+ Property Tax
+ HOA Fees
per month
Total interest paid over s will be:
All estimates and provided for informational purposes only. Actual amounts may vary. The output of the tool is not a loan offer or solicitation, nor is it financial or legal advice. Information, rates, programs and loan scenarios shown are for example only as of 14-Sep-2026 and are subject to change without notice. Interest rates provided by the St. Louis Federal Reserve Economic Data (FRED). All products are subject to credit and property approval. Not all products are available in all states or for all loan amounts. Other restrictions and limitations apply. Contact your preferred lender for the pricing associated with your specific transaction. Calculations are generated by Open Source mortgage calculation software tools using common mathematical formulas. All calculations should be independently verified.
Get Walk Score Content

Property History

5 days ago
Property information last updated
149 days ago
Status Active. This is the date the listing was placed on market.
Cumulative Days on Market: 149 days (includes prior listings) · Currently listed since April 17, 2026. Data provided by the MLS.

Similar Properties